Leave a Message

By providing your contact information to Porterhouse Property Group, your personal information will be processed in accordance with Porterhouse Property Group's Privacy Policy. By checking the box(es) below, you consent to receive communications regarding your real estate inquiries and related marketing and promotional updates in the manner selected by you. For SMS text messages, message frequency varies. Message and data rates may apply. You may opt out of receiving further communications from Porterhouse Property Group at any time. To opt out of receiving SMS text messages, reply STOP to unsubscribe.

Thank you for your message. We will be in touch with you shortly.

28609 112th Street E Unit: A3

$499,990
28609 112th Street E Unit: A3, Buckley, WA 98321
28609 112th Street E Unit: A3

28609 112th Street E Unit: A3

$499,990

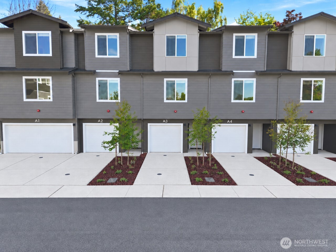
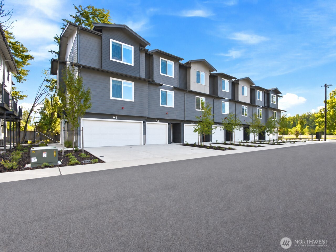
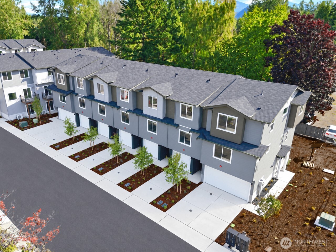
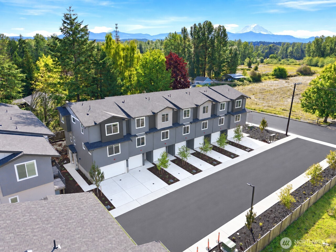
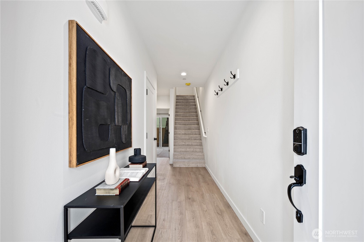
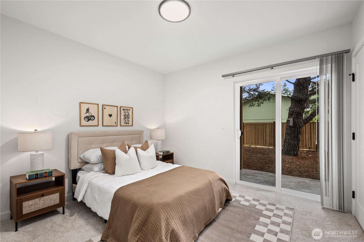
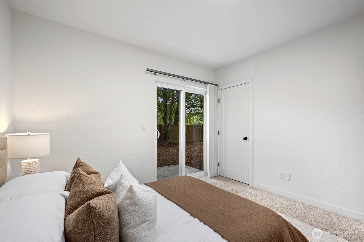
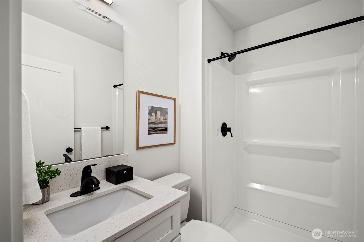
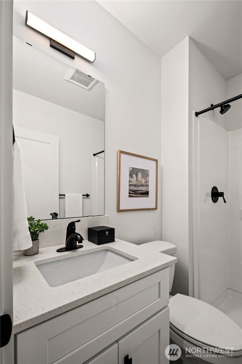
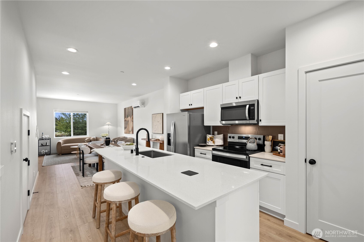
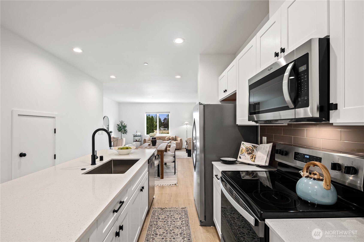
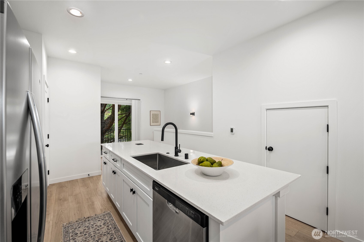
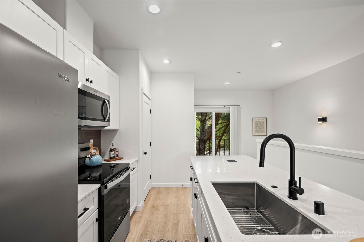
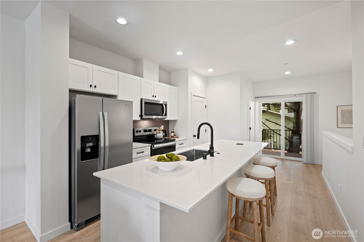
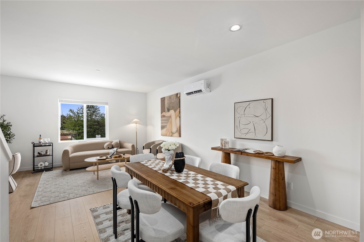
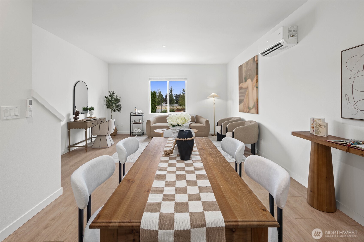
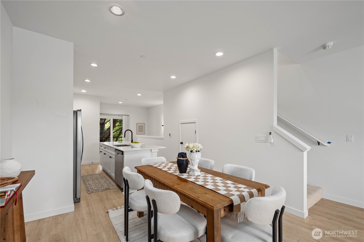
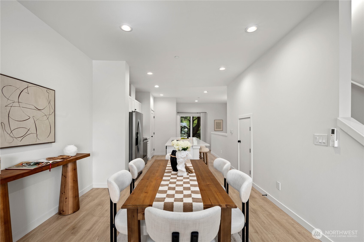
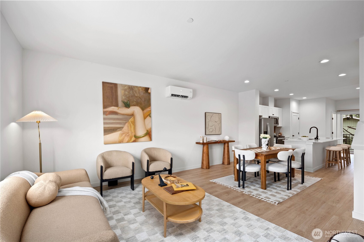
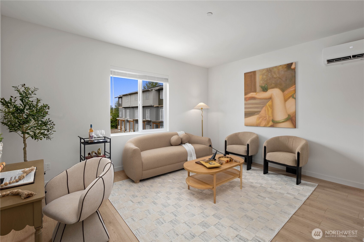
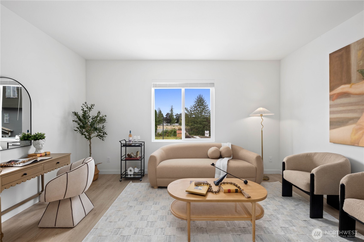
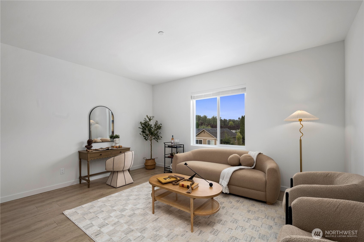
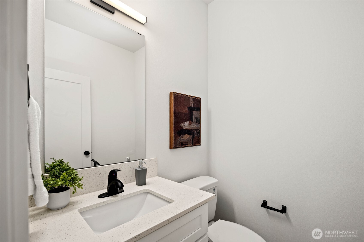
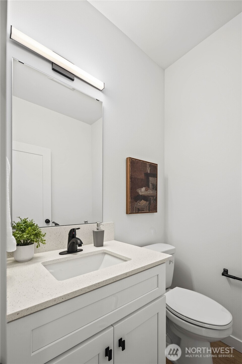
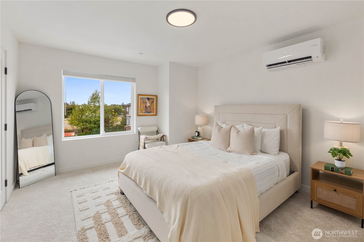
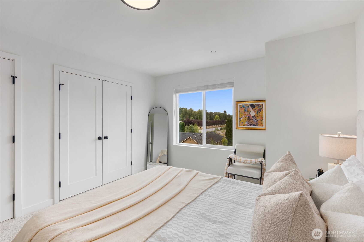
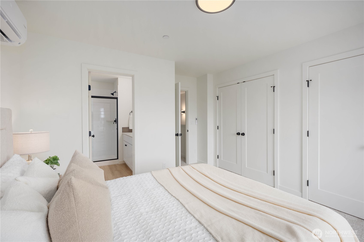
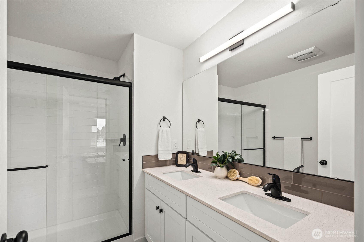
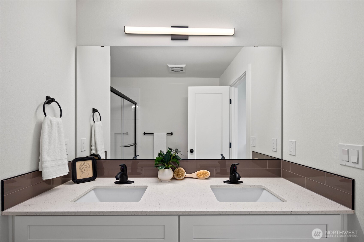
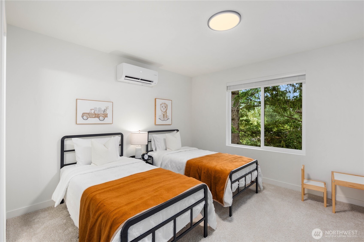
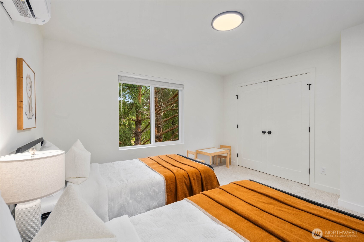
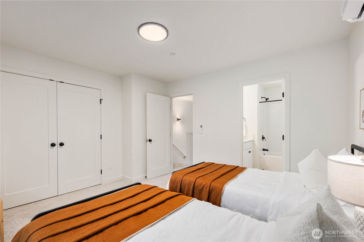
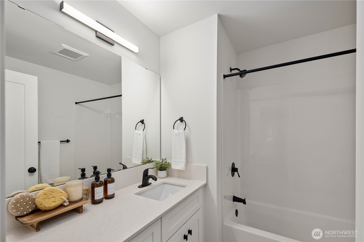
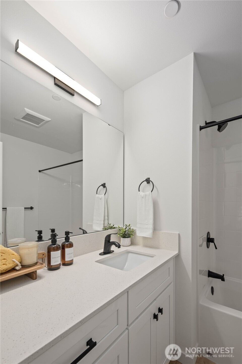
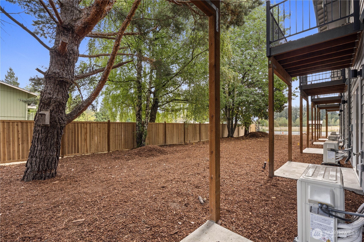
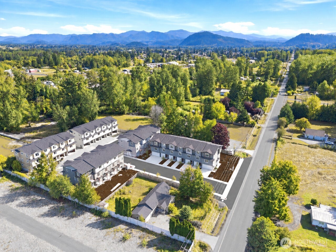
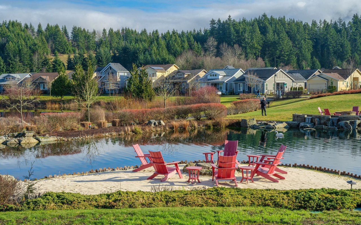
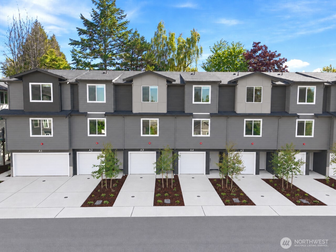
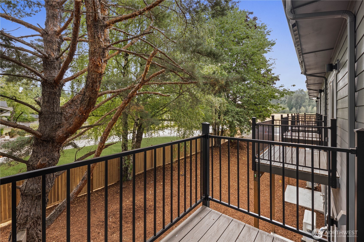
New construction has arrived in Buckley--but not in the way you've seen before. This thoughtfully designed three-level townhome offers a fresh take on low-maintenance living with a layout, finish level, and attention to detail rarely found in Inside, you'll find 3 bedrooms, 3 bathrooms, and the convenience of a bathroom on every floor. The main living space was designed for real life, featuring hardwood flooring, high-end appliances, designer finishes, and an open-concept layout that Upstairs, both generously sized bedrooms enjoy private en-suite bathrooms, creating comfortable retreats with a level of privacy uncommon in townhome living. The lower-level bedroom and 3/4 bath offers flexibility for guests, a home office, Step outside to your private deck--the perfect spot for morning coffee, evening sunsets, or simply enjoying a quiet moment at home. Unlike many new construction opportunities, these homes include refrigerators and window blinds, eliminating the extra expense and hassle after closing. Residents will also enjoy community amenities including a playground and dog park. Combining modern design, functional living, and the charm of Buckley, these homes offer an opportunity to own something that genuinely stands apart from the ordinary.

Jen Wallin
Jen Wallin Contact

Features & Amenities

Interior

Total Bedrooms 3
Total Bathrooms 3
Full Bathrooms 1
Three Quarter Bathrooms 1
Half Bathrooms 1
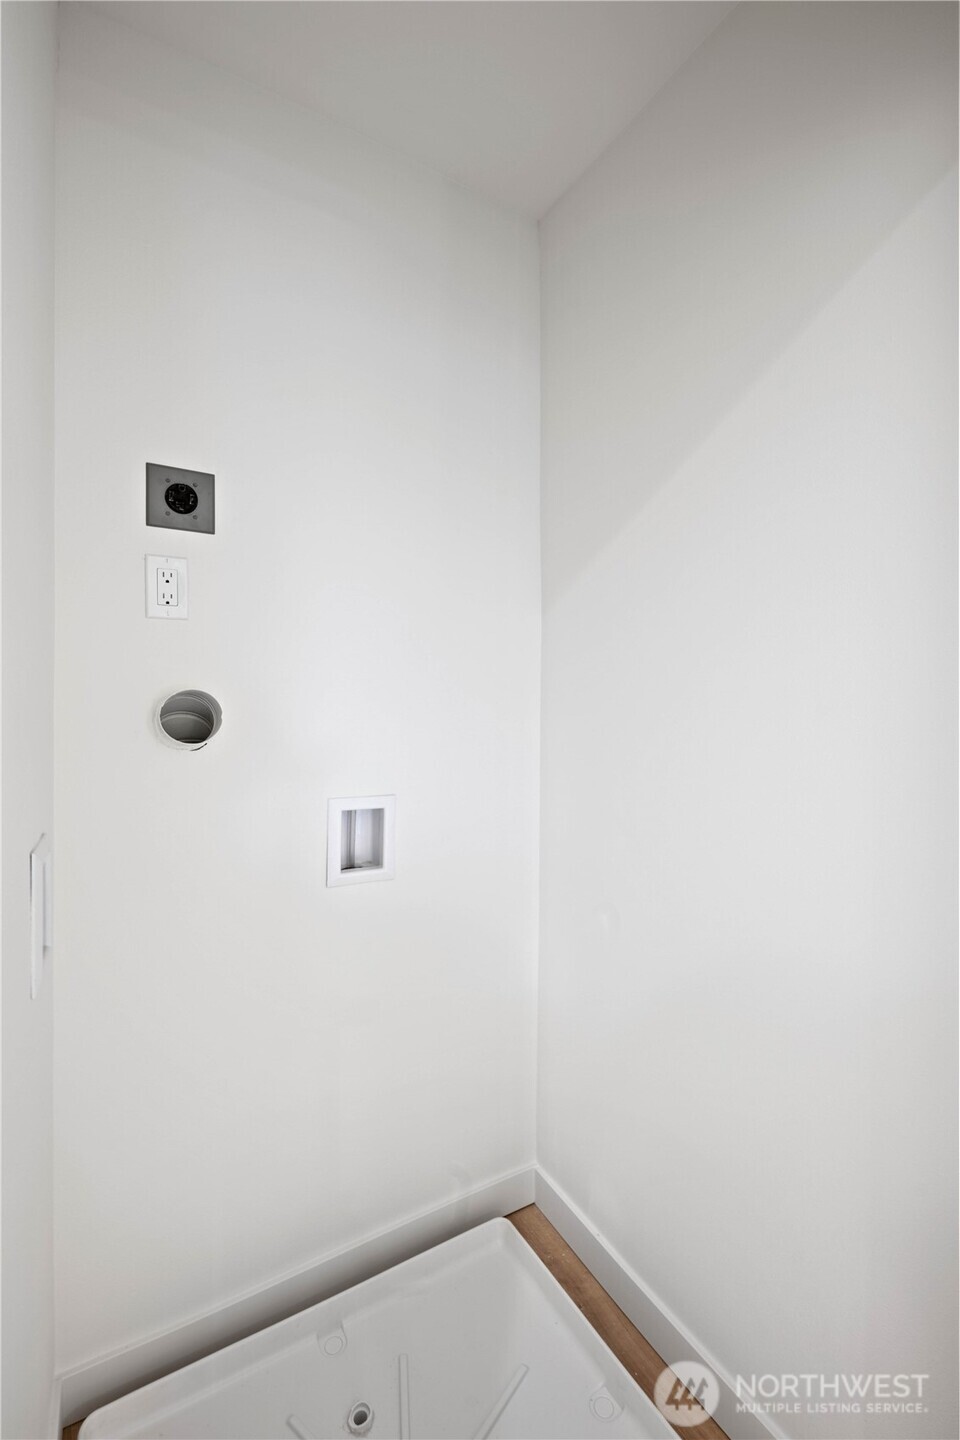
Laundry Room Electric Dryer Hookup, Washer Hookup
Flooring Laminate, Carpet
Appliances Dishwasher, Disposal, Microwave, Refrigerator, Stove(s)/Range(s)
Other Interior Features Cooking-Electric, Dryer-Electric, Insulated Windows, Primary Bathroom, Sprinkler System, Washer

Exterior

Stories 3
ROOF Composition
Lot Features Paved
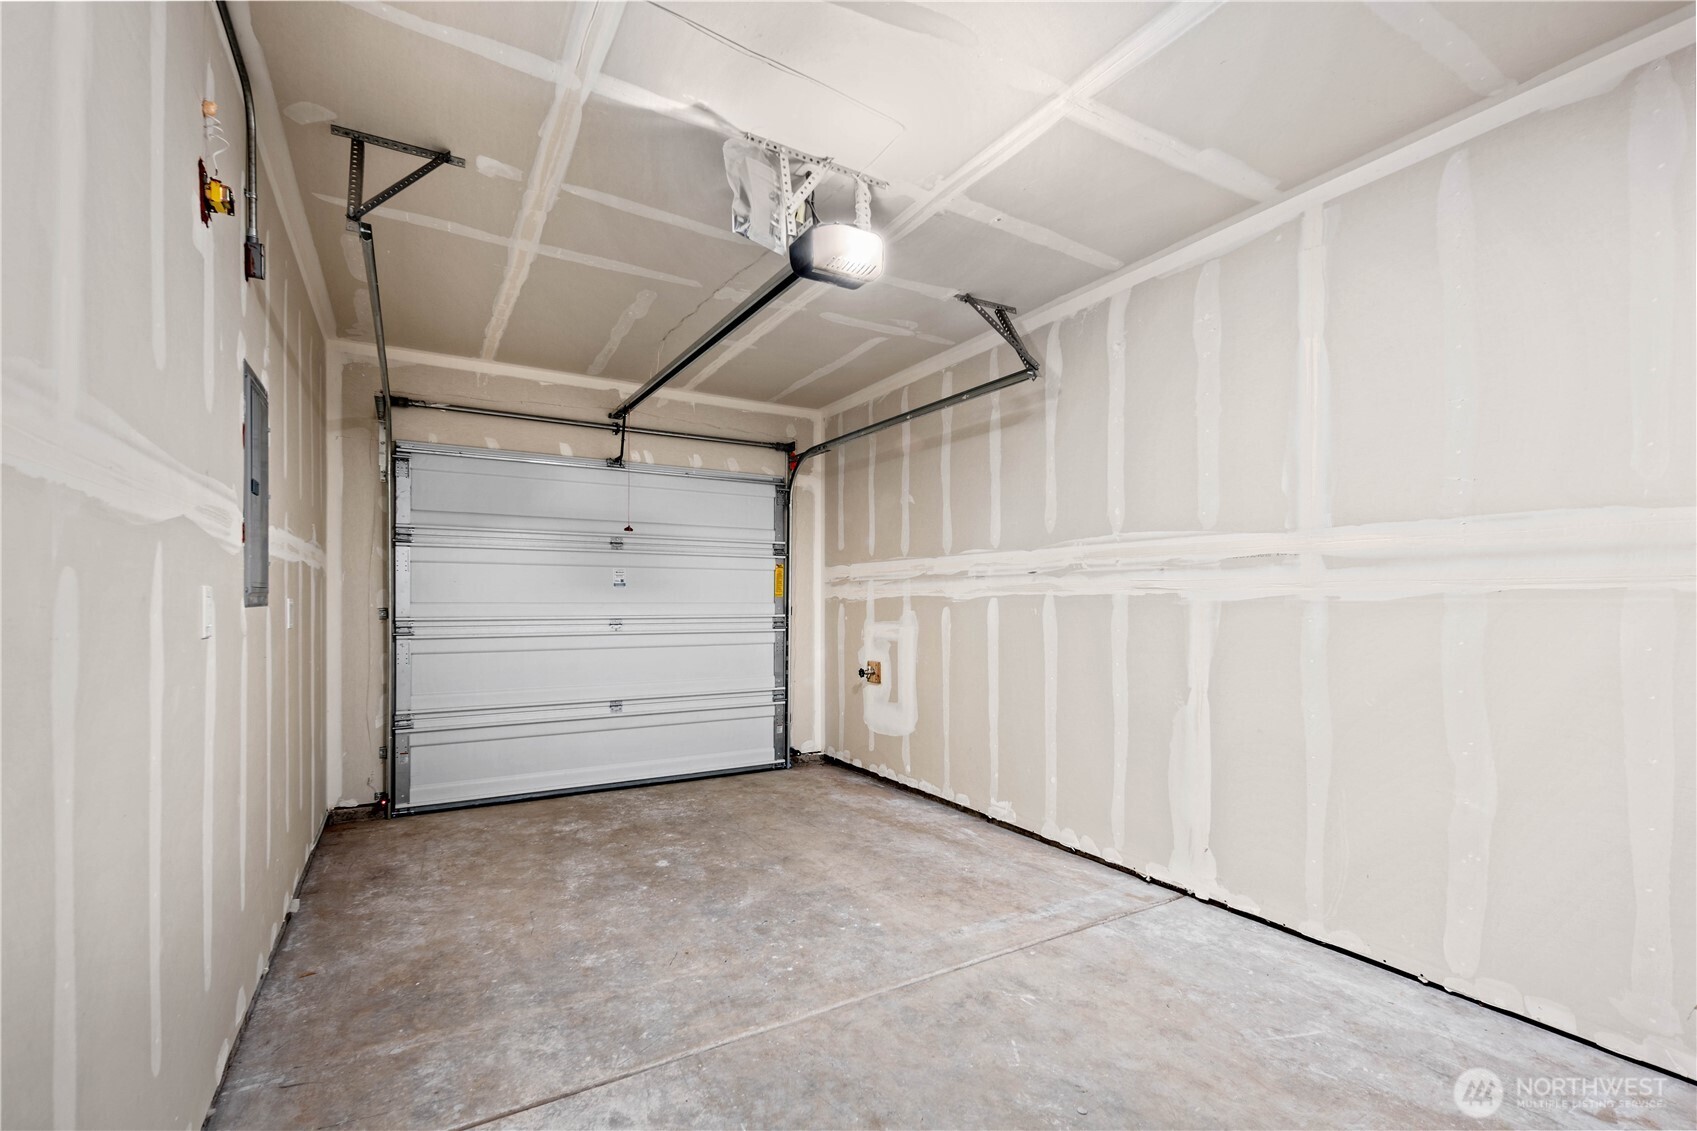
Parking Individual Garage
Heat type Ductless
Air Conditioning Central Air, Ductless
Other Exterior Features Cement/Concrete

Area & Lot

Status For Sale
Open House 9/19/2026, 11:00 AM - 1:00 PM
LIVING SPACE 1,700 Sq.Ft.
TOTAL AREA 1,700 Sq.Ft.
MLS® ID 2576333
Type Condo
Year Built 2026
Neighborhood Buckley
ELEMENTARY SCHOOL Buyer To Verify
MIDDLE SCHOOL Buyer To Verify
HIGH SCHOOL Buyer To Verify
School District White River

Financial

SALES PRICE $499,990
HOA Fees $193/mo
image

Schedule a Showing

We would love to show you our beautiful property. Please select your preferred date and time below. An agent will be in touch shortly to confirm your appointment.

Schedule a Showing

We would love to show you our beautiful property. Please select your preferred date and time below. An agent will be in touch shortly to confirm your appointment.

Thank you for your interest in 28609 112th Street E Unit: A3, Buckley, WA 98321. We are reviewing your request and will be in touch shortly!

Mortgage Calculator

Estimate your monthly mortgage payment, including the principal and interest, property taxes, and HOA. Adjust the values to generate a more accurate rate.

All estimates are provided for informational purposes only. Actual amounts may vary.
$0,000 Your Payment 20 15 65
$0,000 Your Payment
Buckley

Buckley

Read more

Let’s Work Together

Ready to buy, sell, or invest in the Pacific Northwest? Our boutique team is here to provide the expertise and service your goals deserve.
CONTACT US