- Home
- Meet the Team
- Portfolio
- Home Search
-
Search By Lifestyle
- Home Valuation
-
Neighborhoods
- Testimonials
-
Resources
-
Press & Media
- Contact Us
- My Search Portal
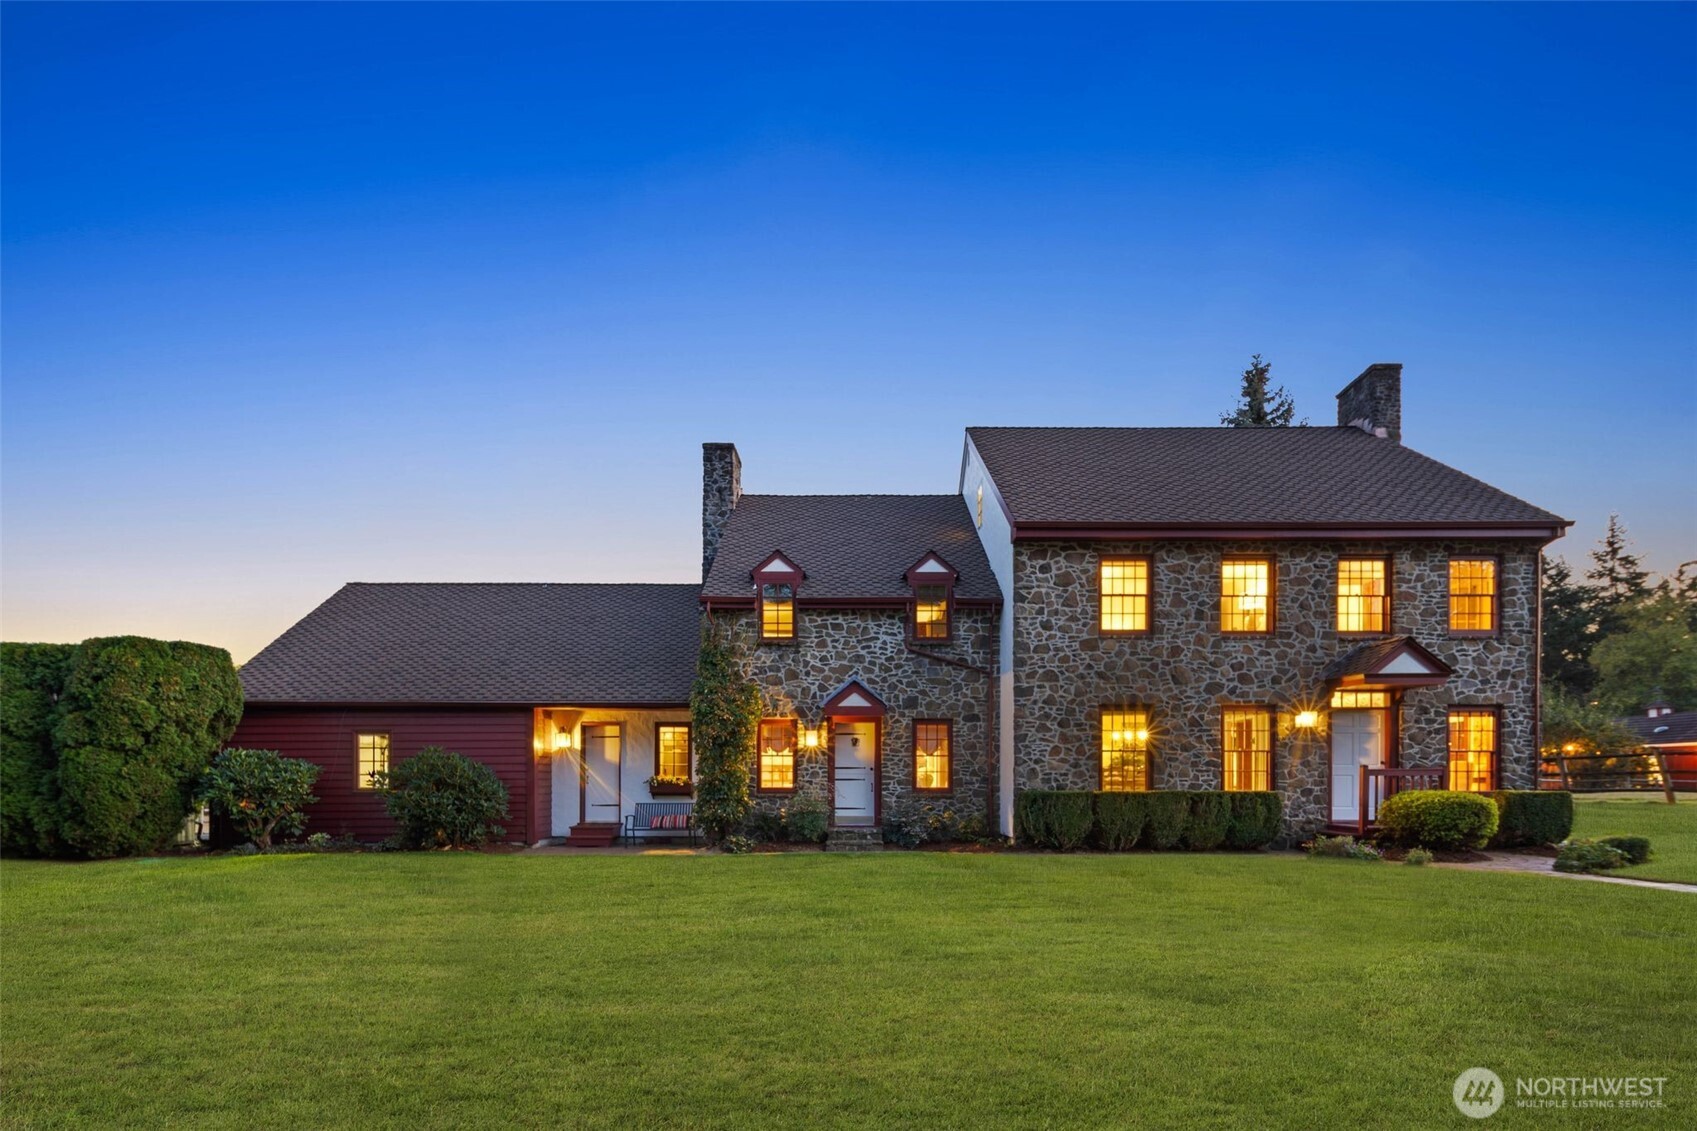
$1,900,000
| Total Bedrooms | 4 |
|---|---|
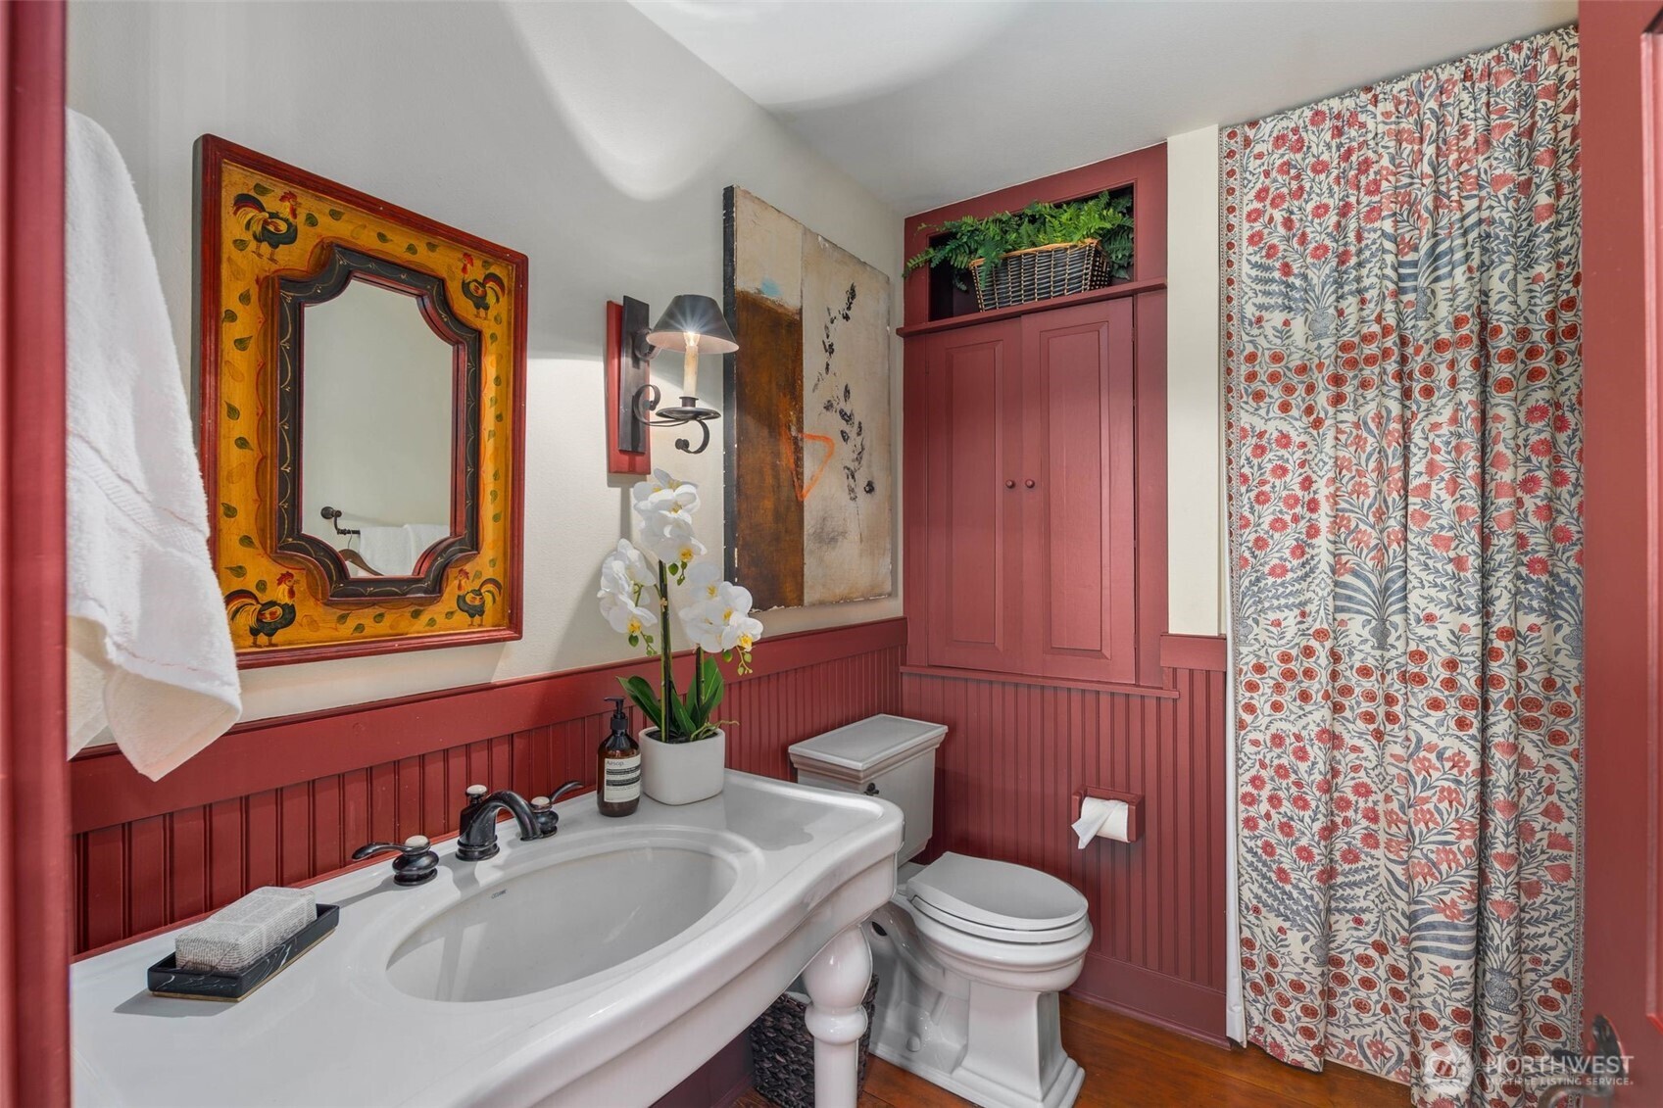
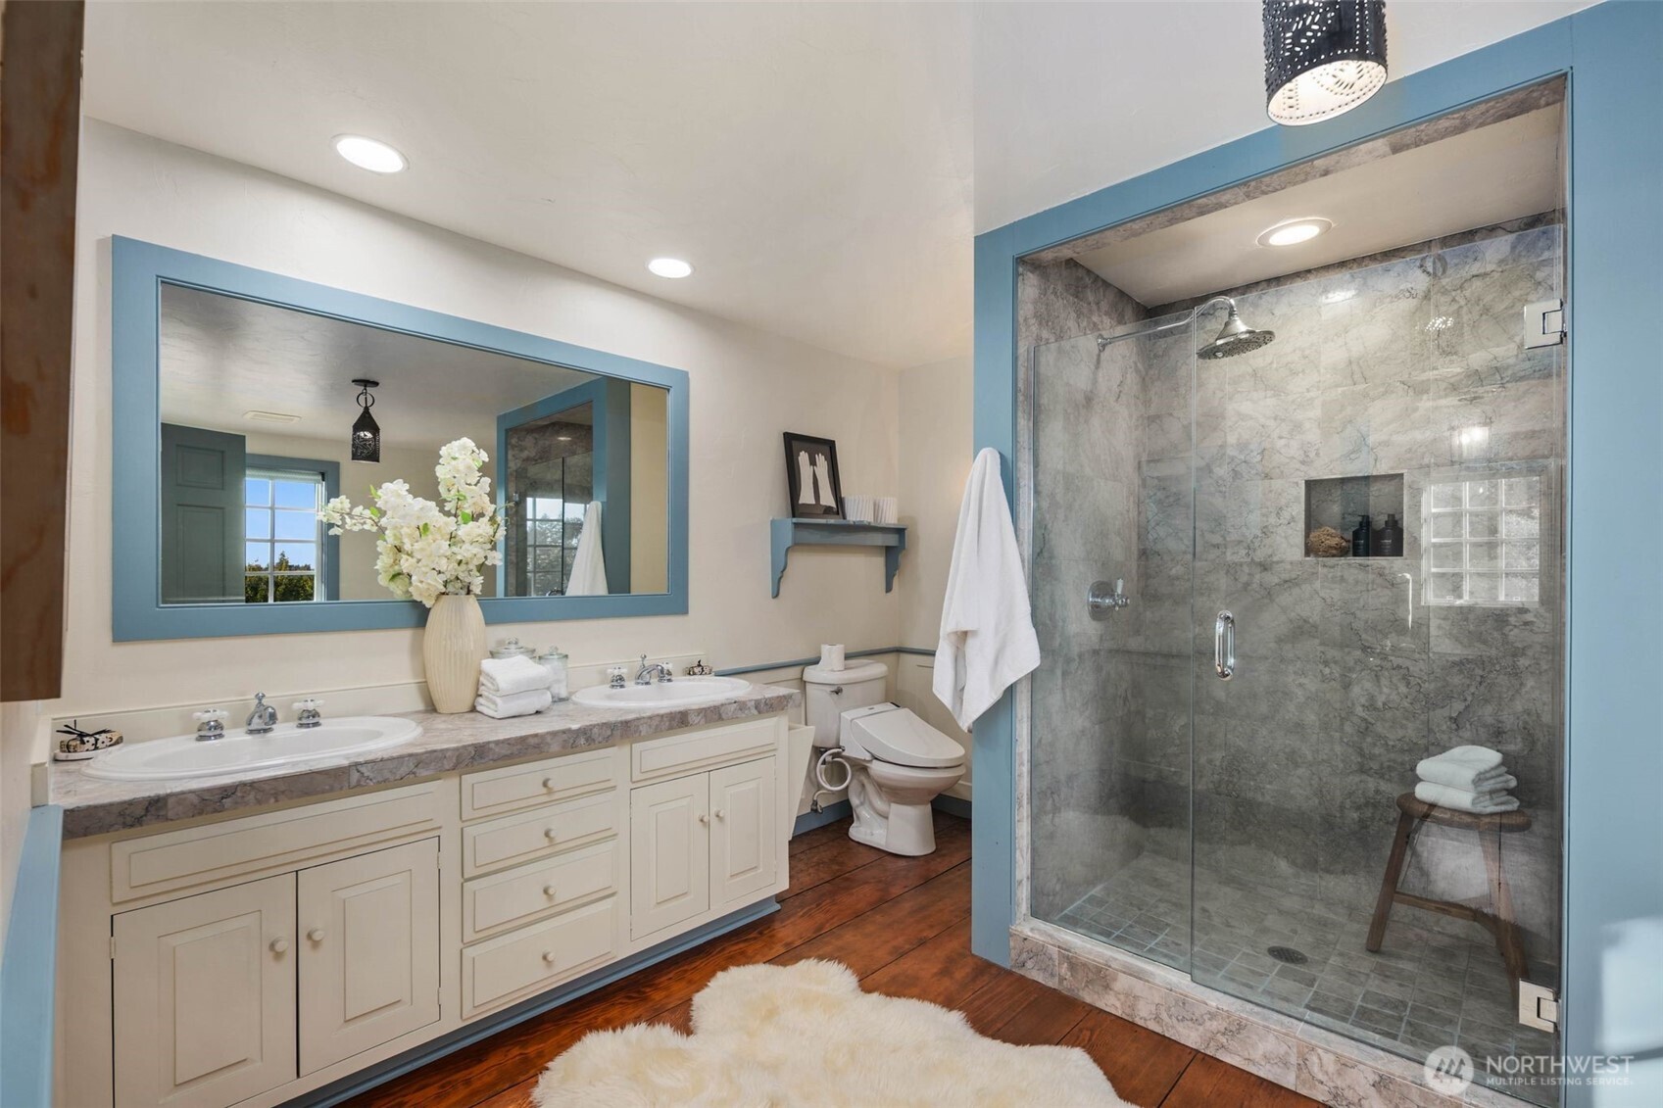
| Total Bathrooms | 4 |
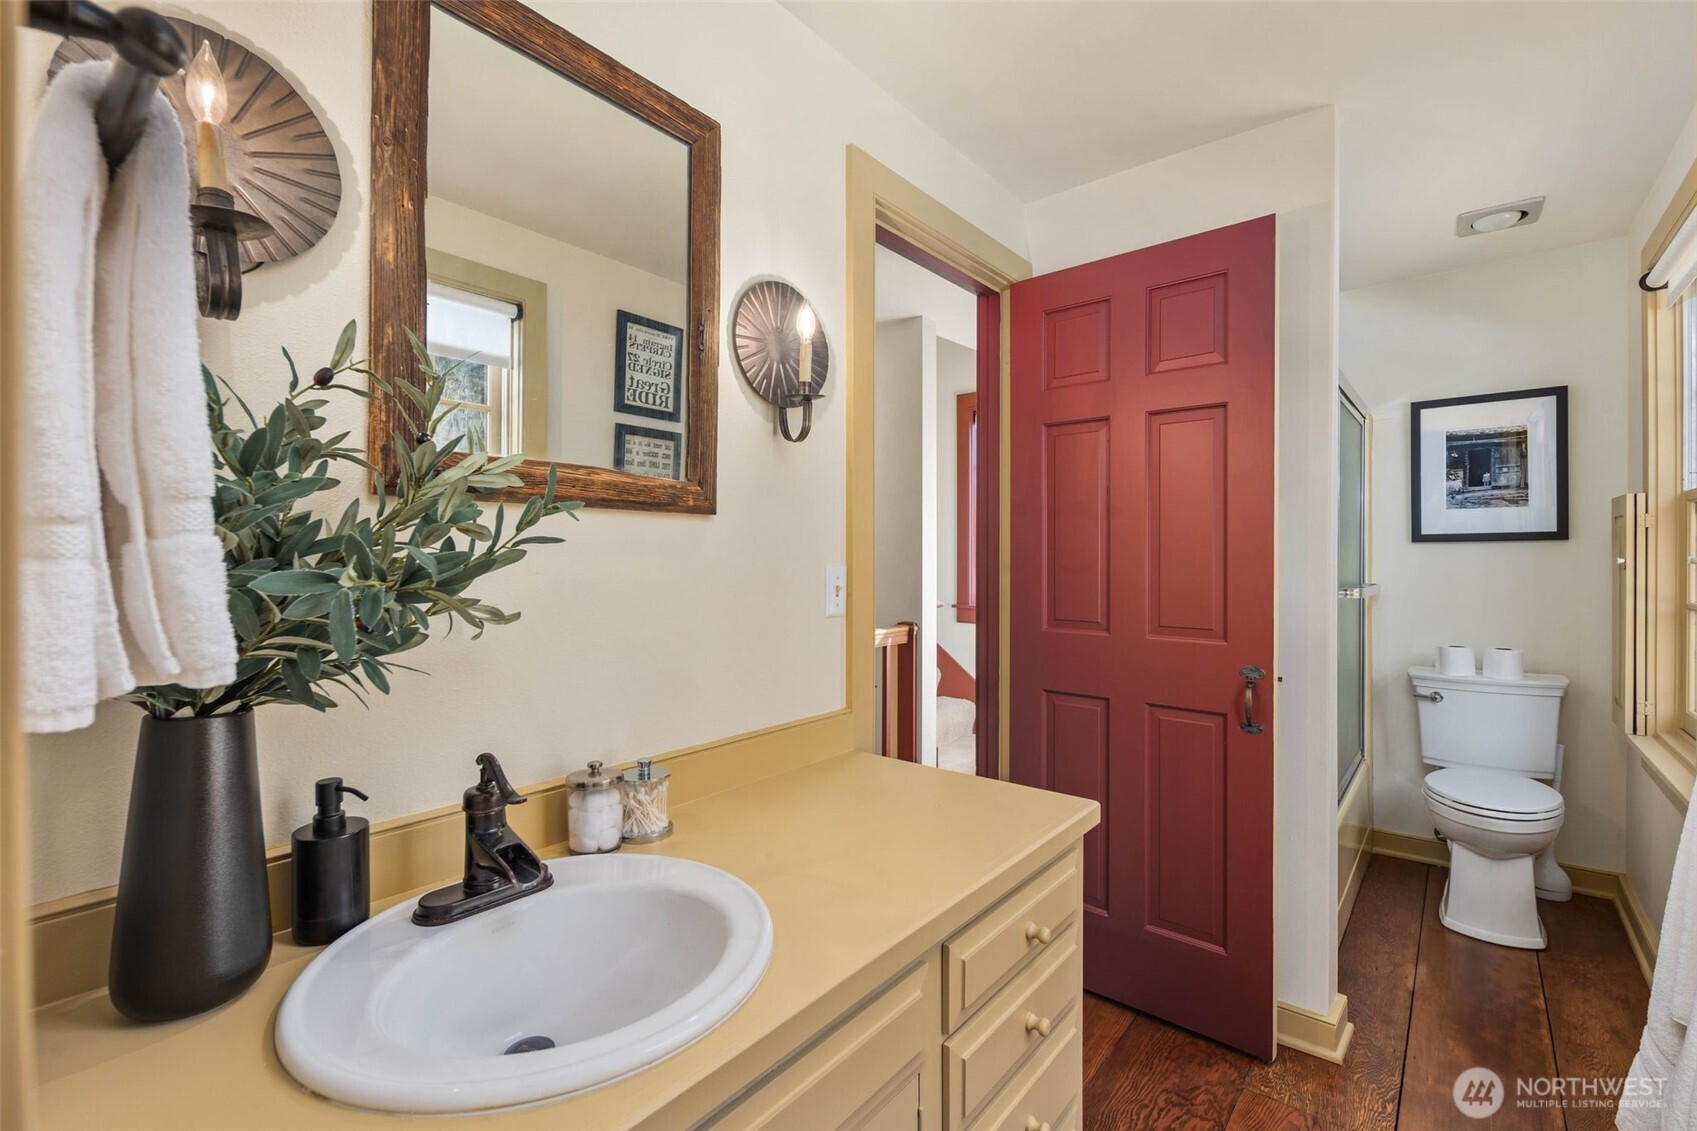
| Full Bathrooms | 2 |
| Three Quarter Bathrooms | 2 |
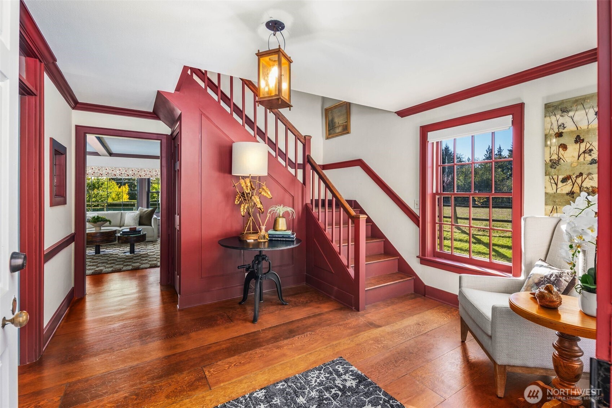
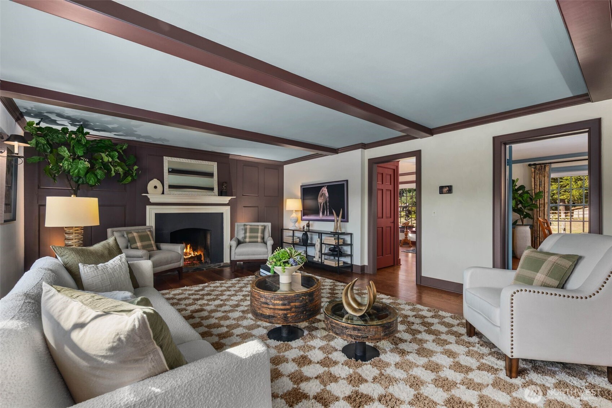
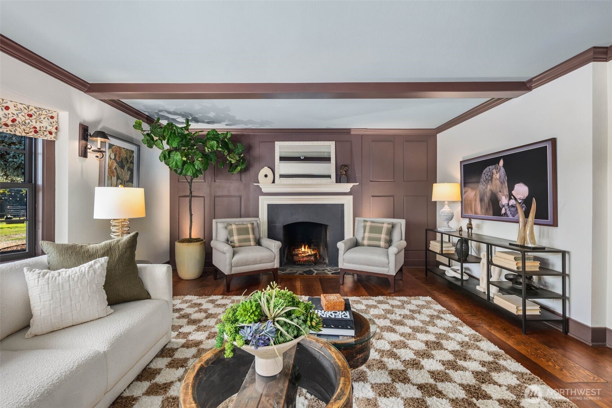
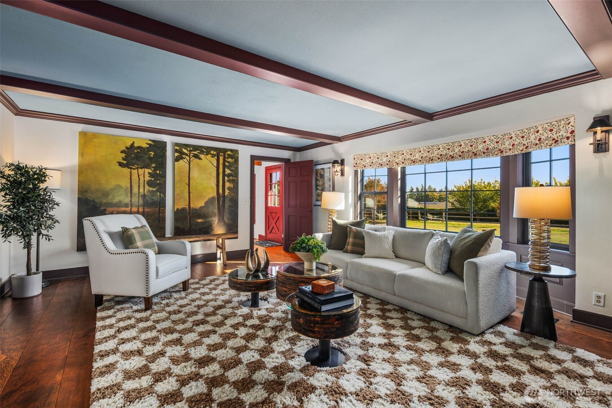
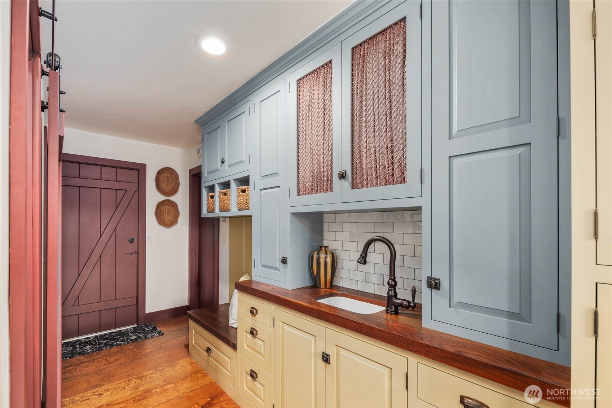
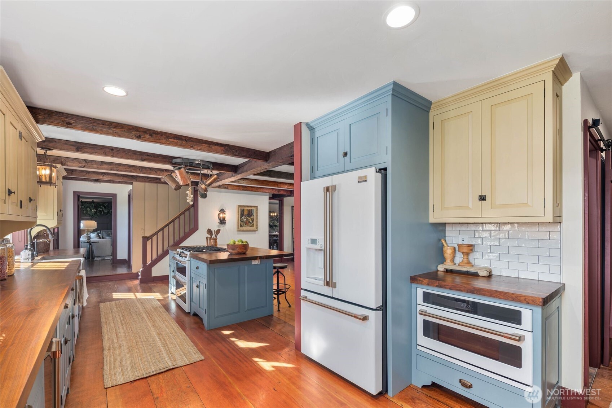
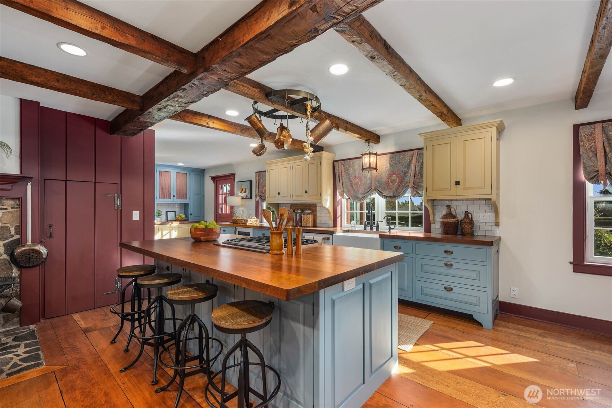
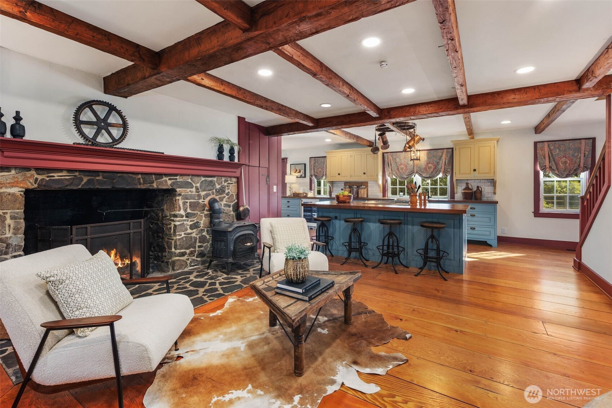
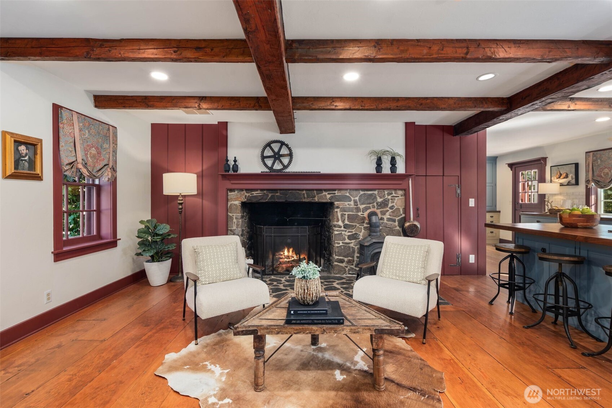
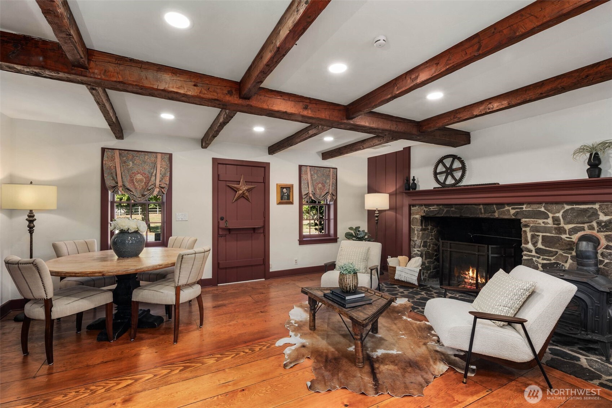
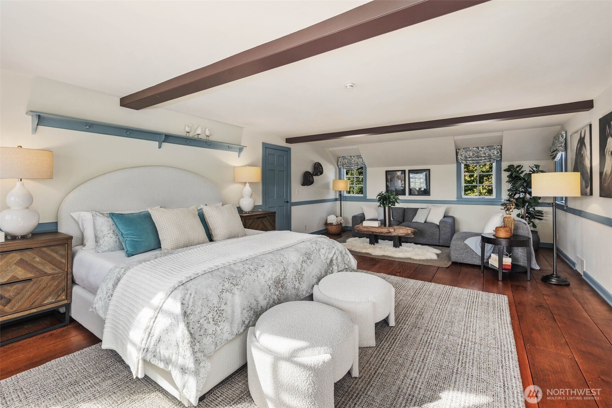
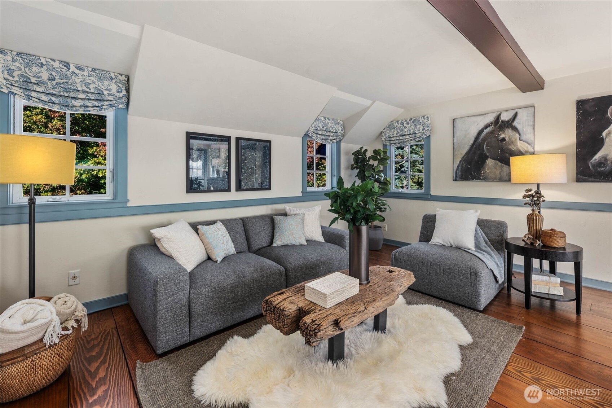
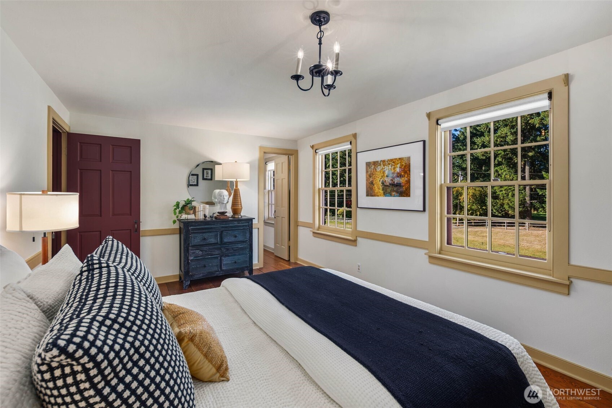
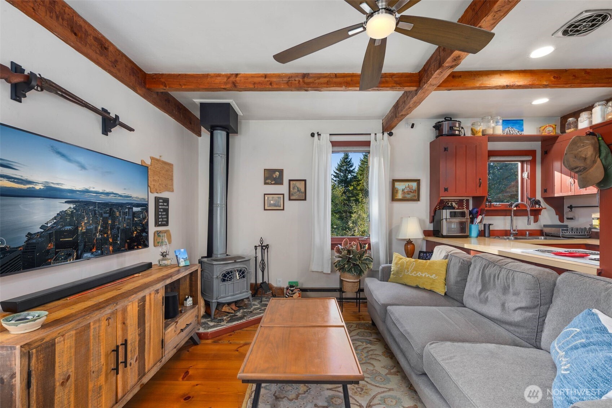
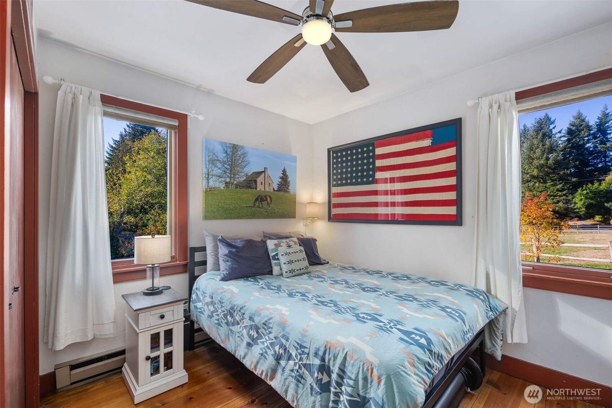
| Flooring | Hardwood, Stone, Carpet |
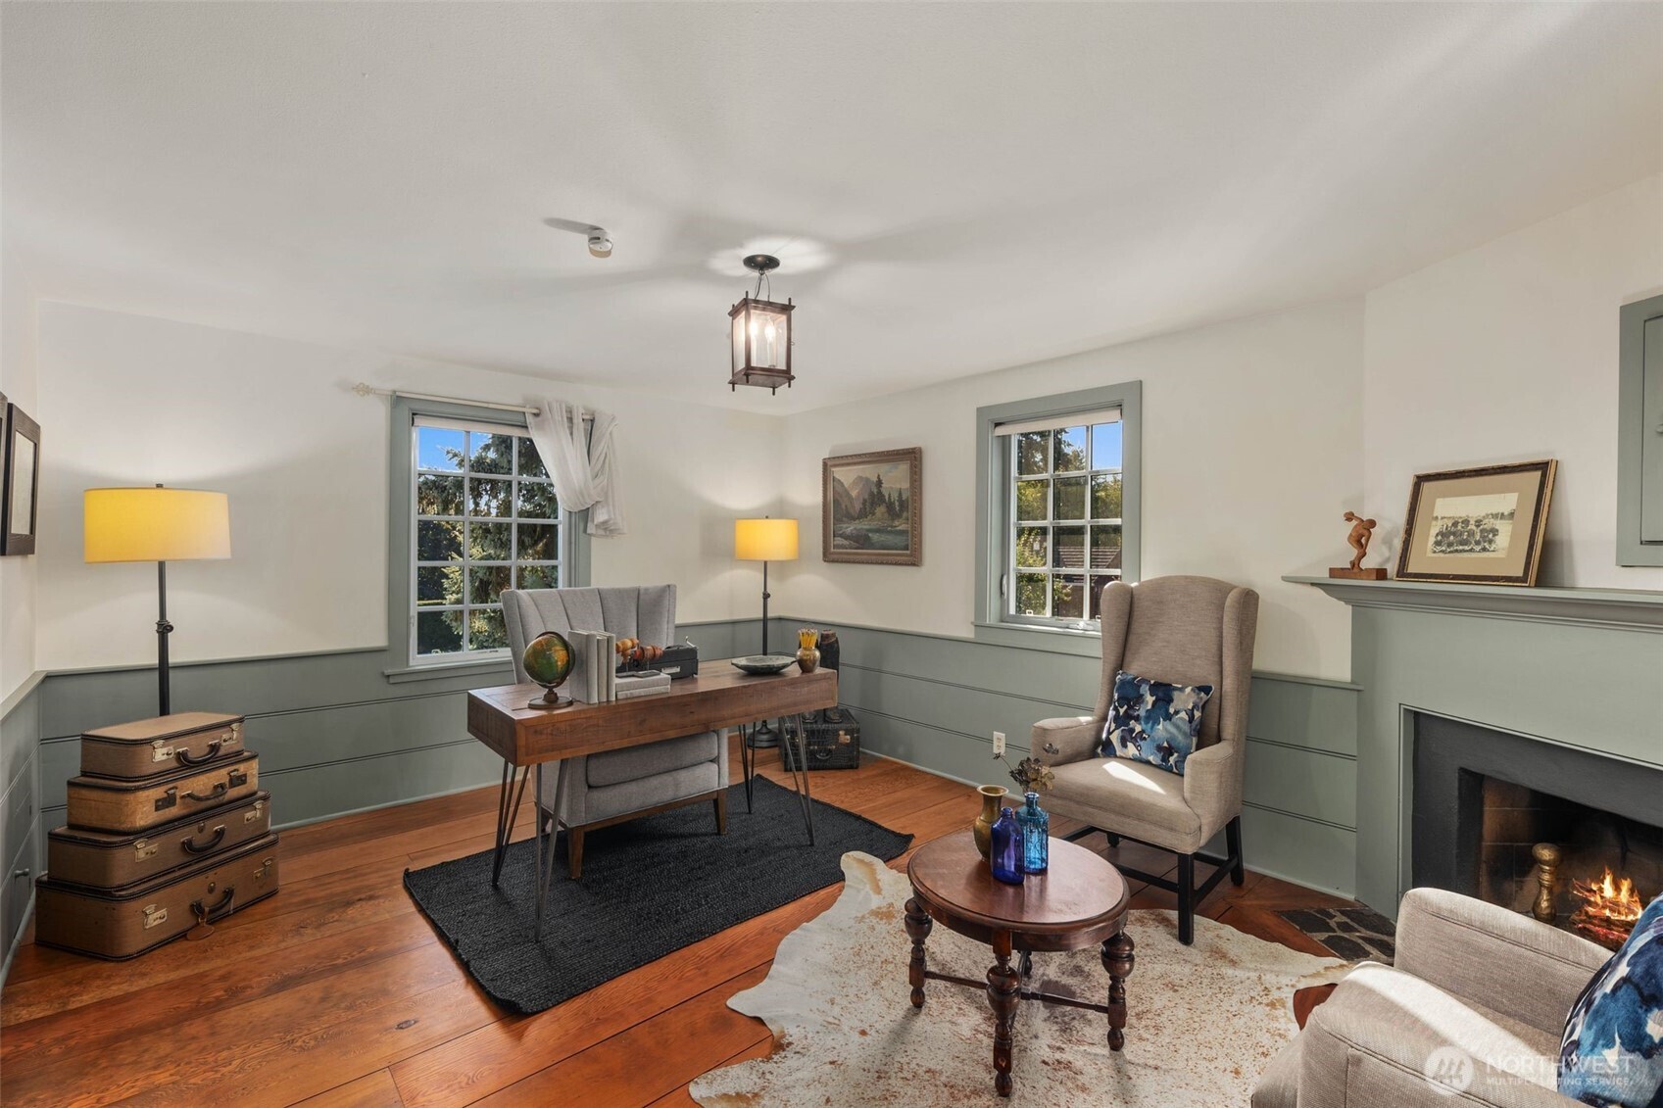
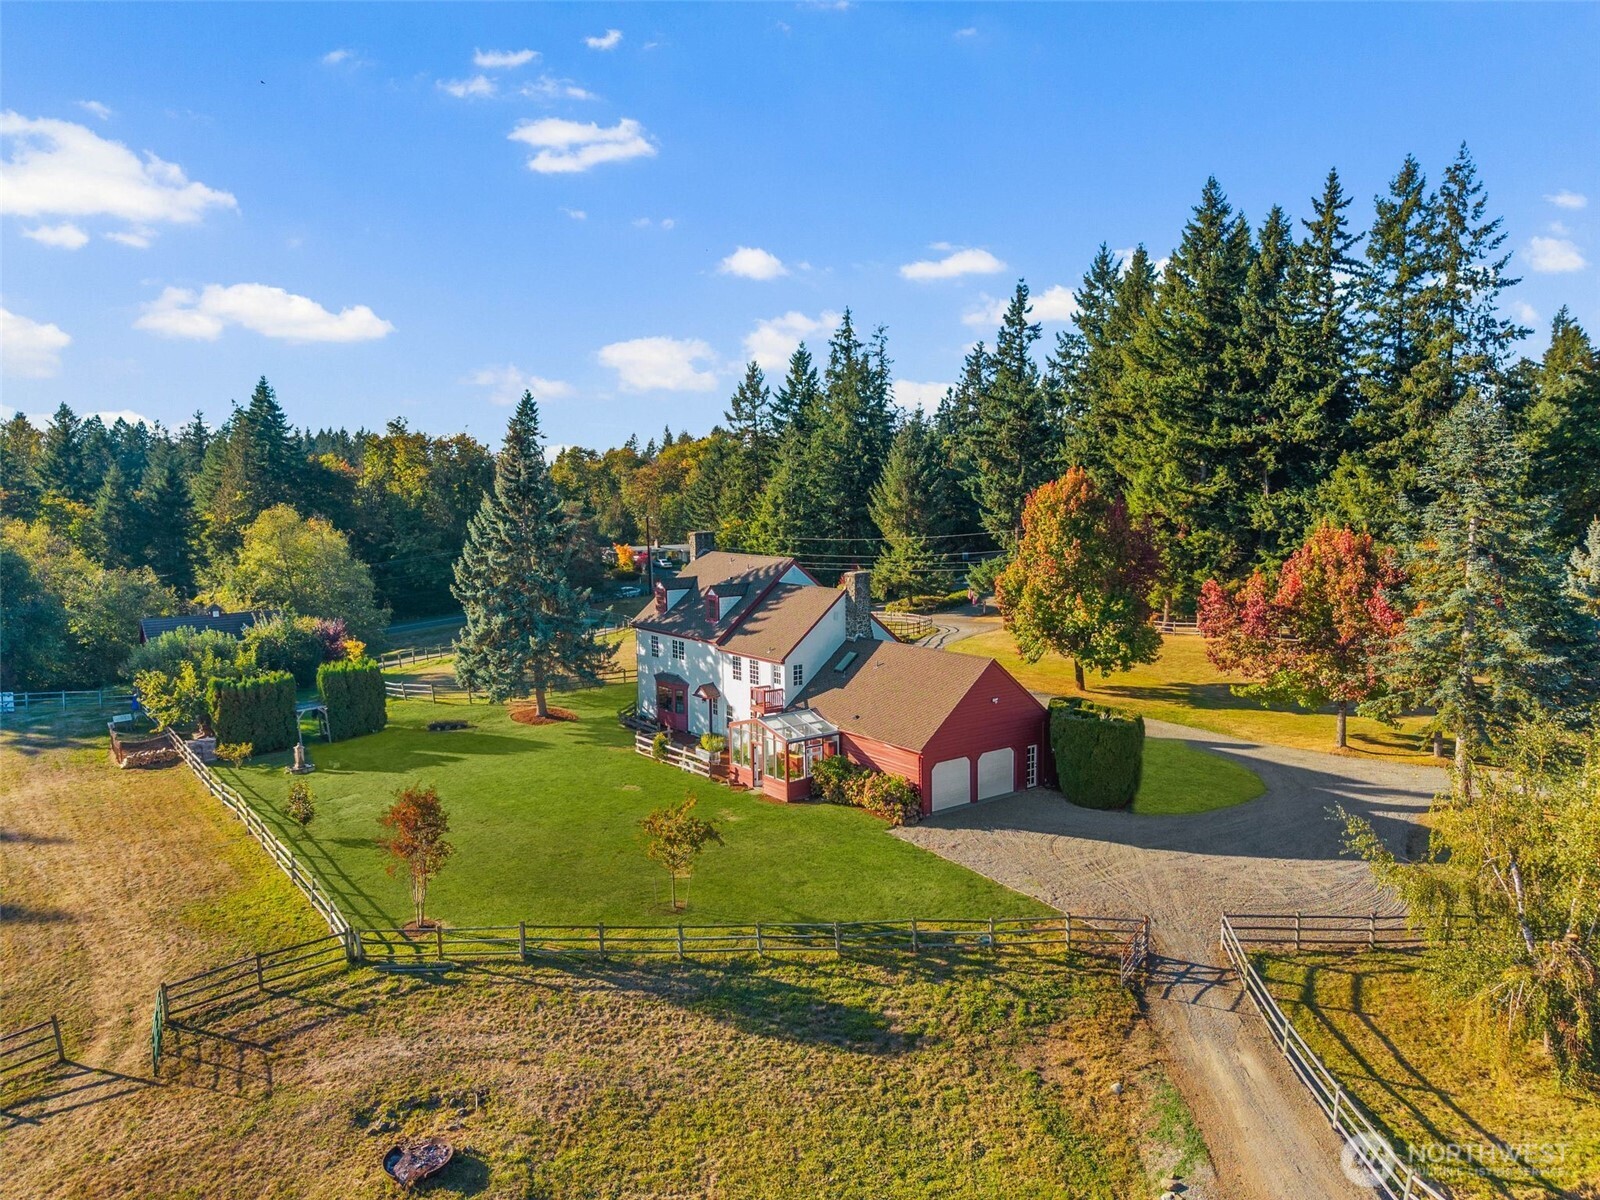
| Fireplace | See Remarks, Wood Burning |
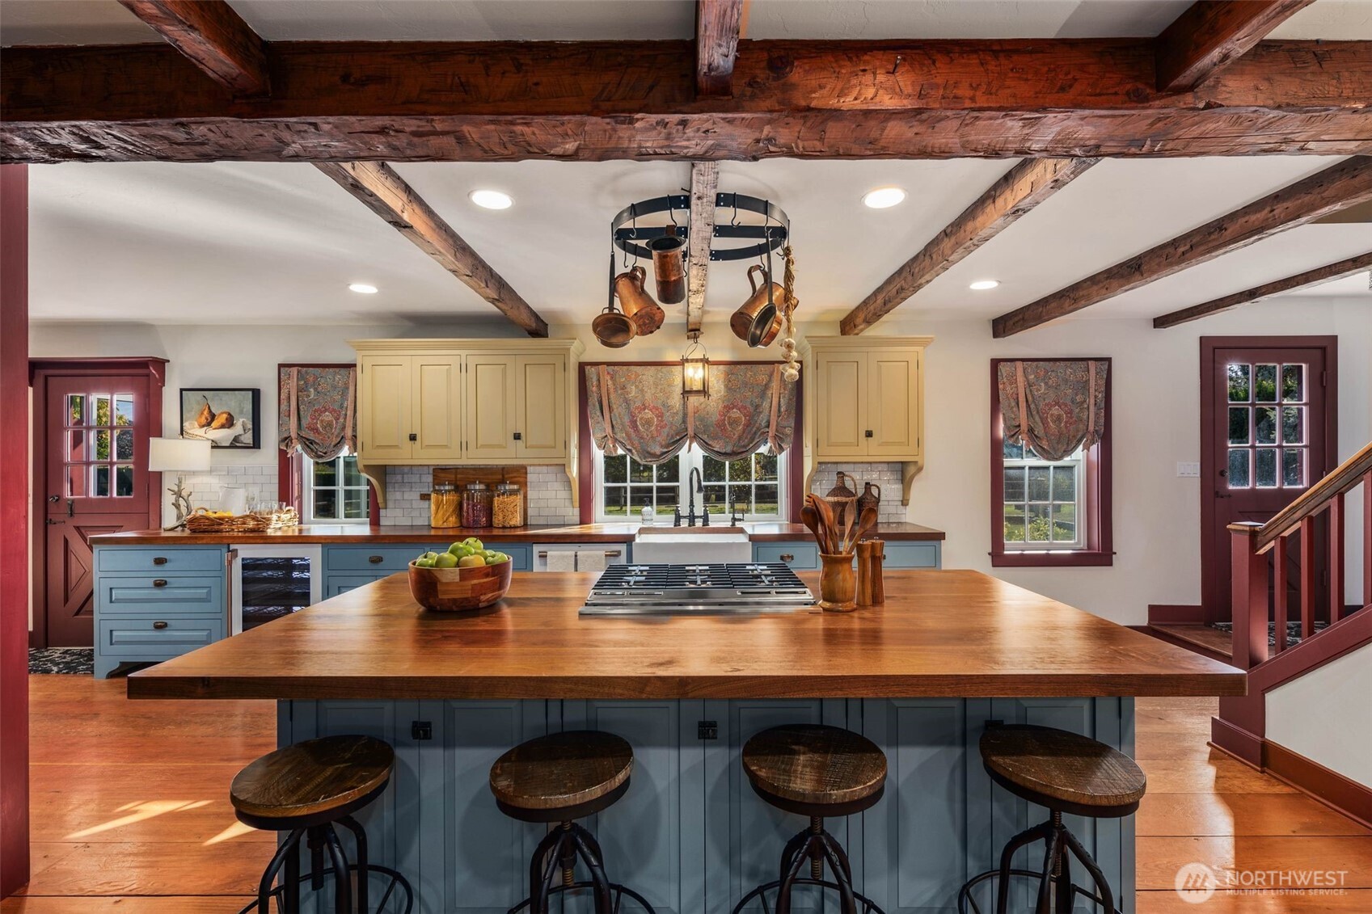
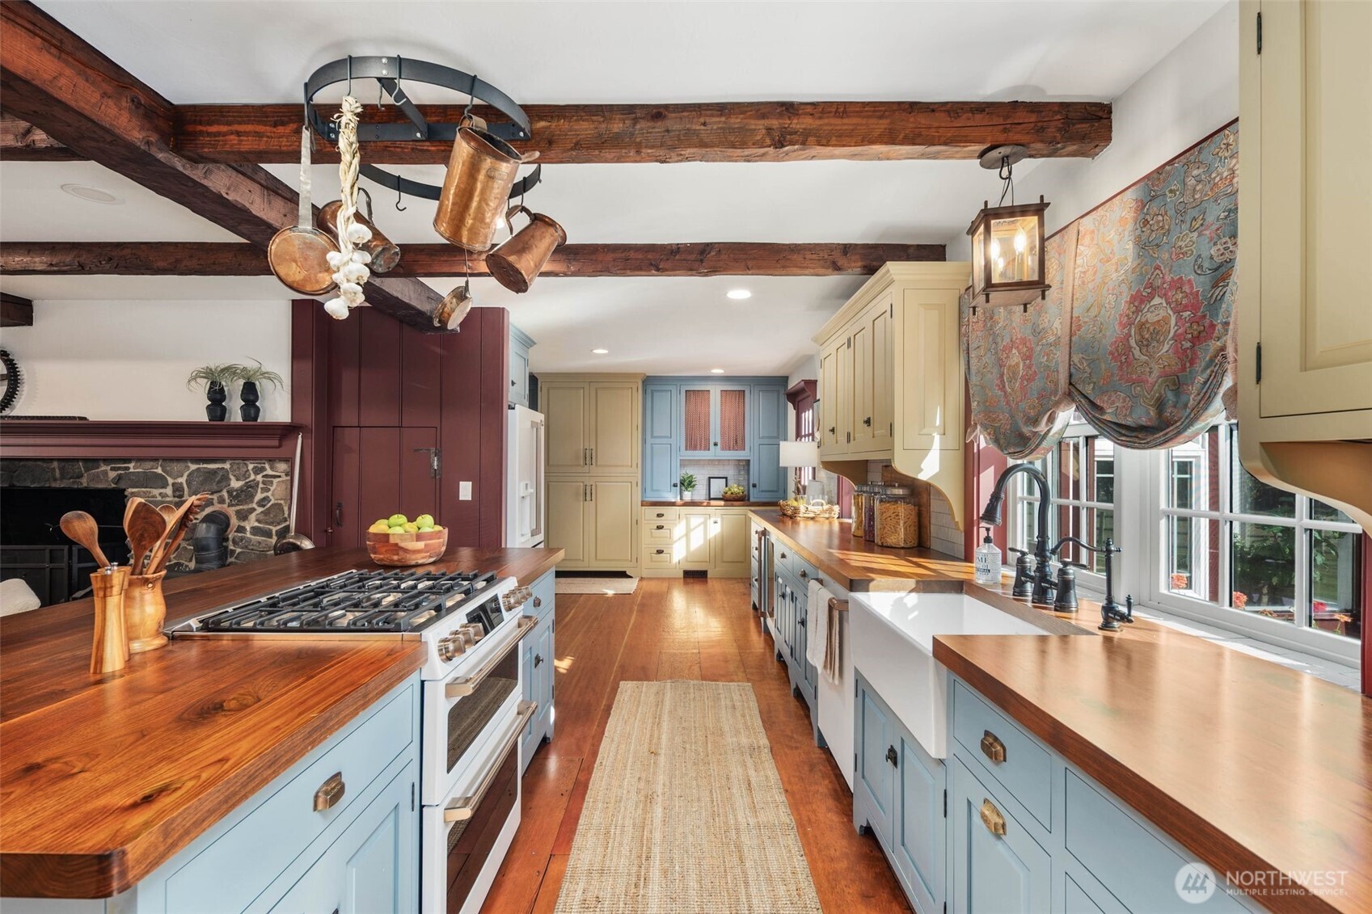
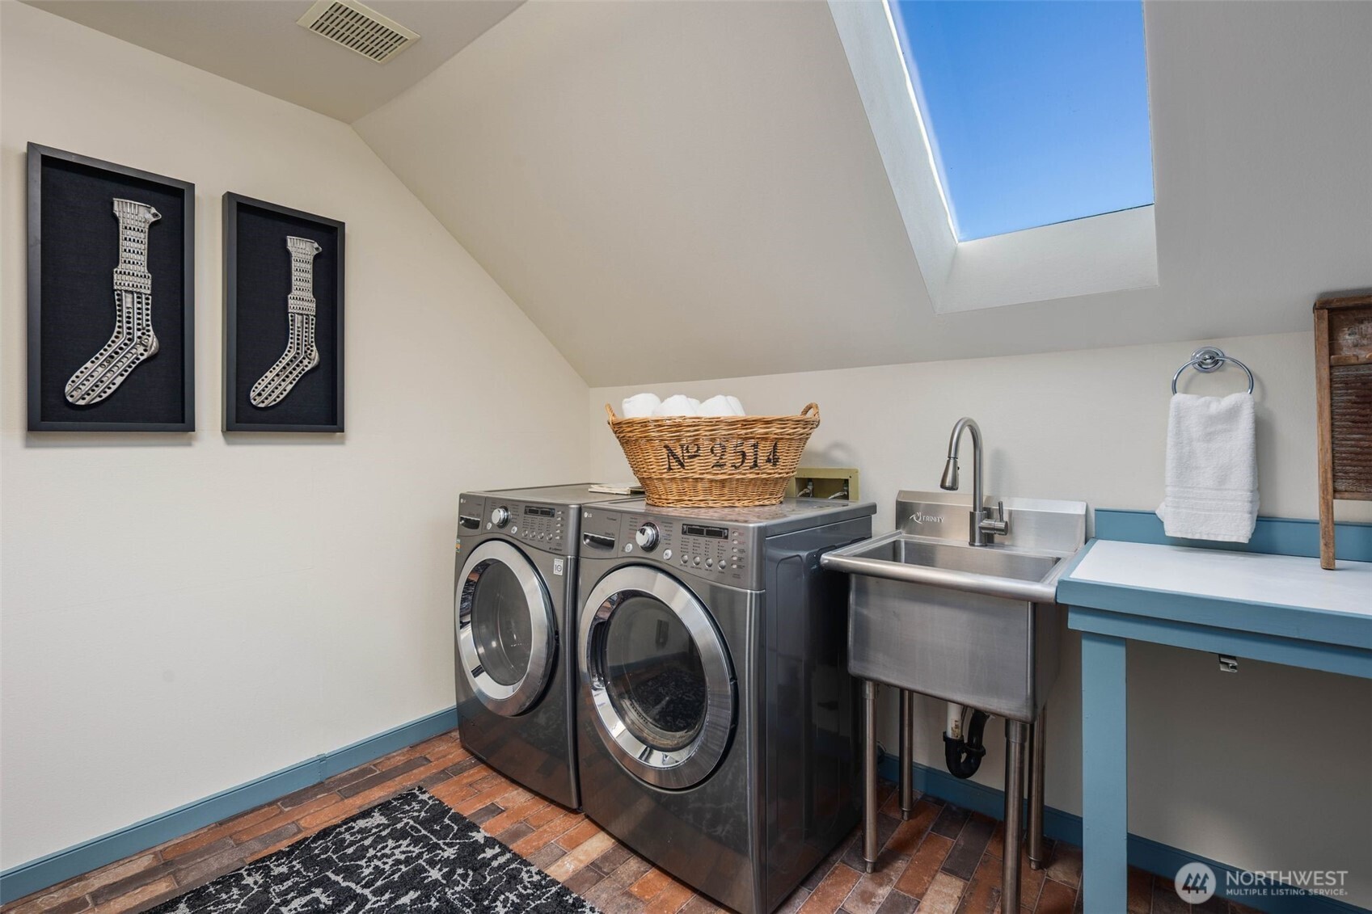
| Appliances | Dishwasher, Double Oven, Dryer, Microwave, Refrigerator, Stove(s)/Range(s), Washer |
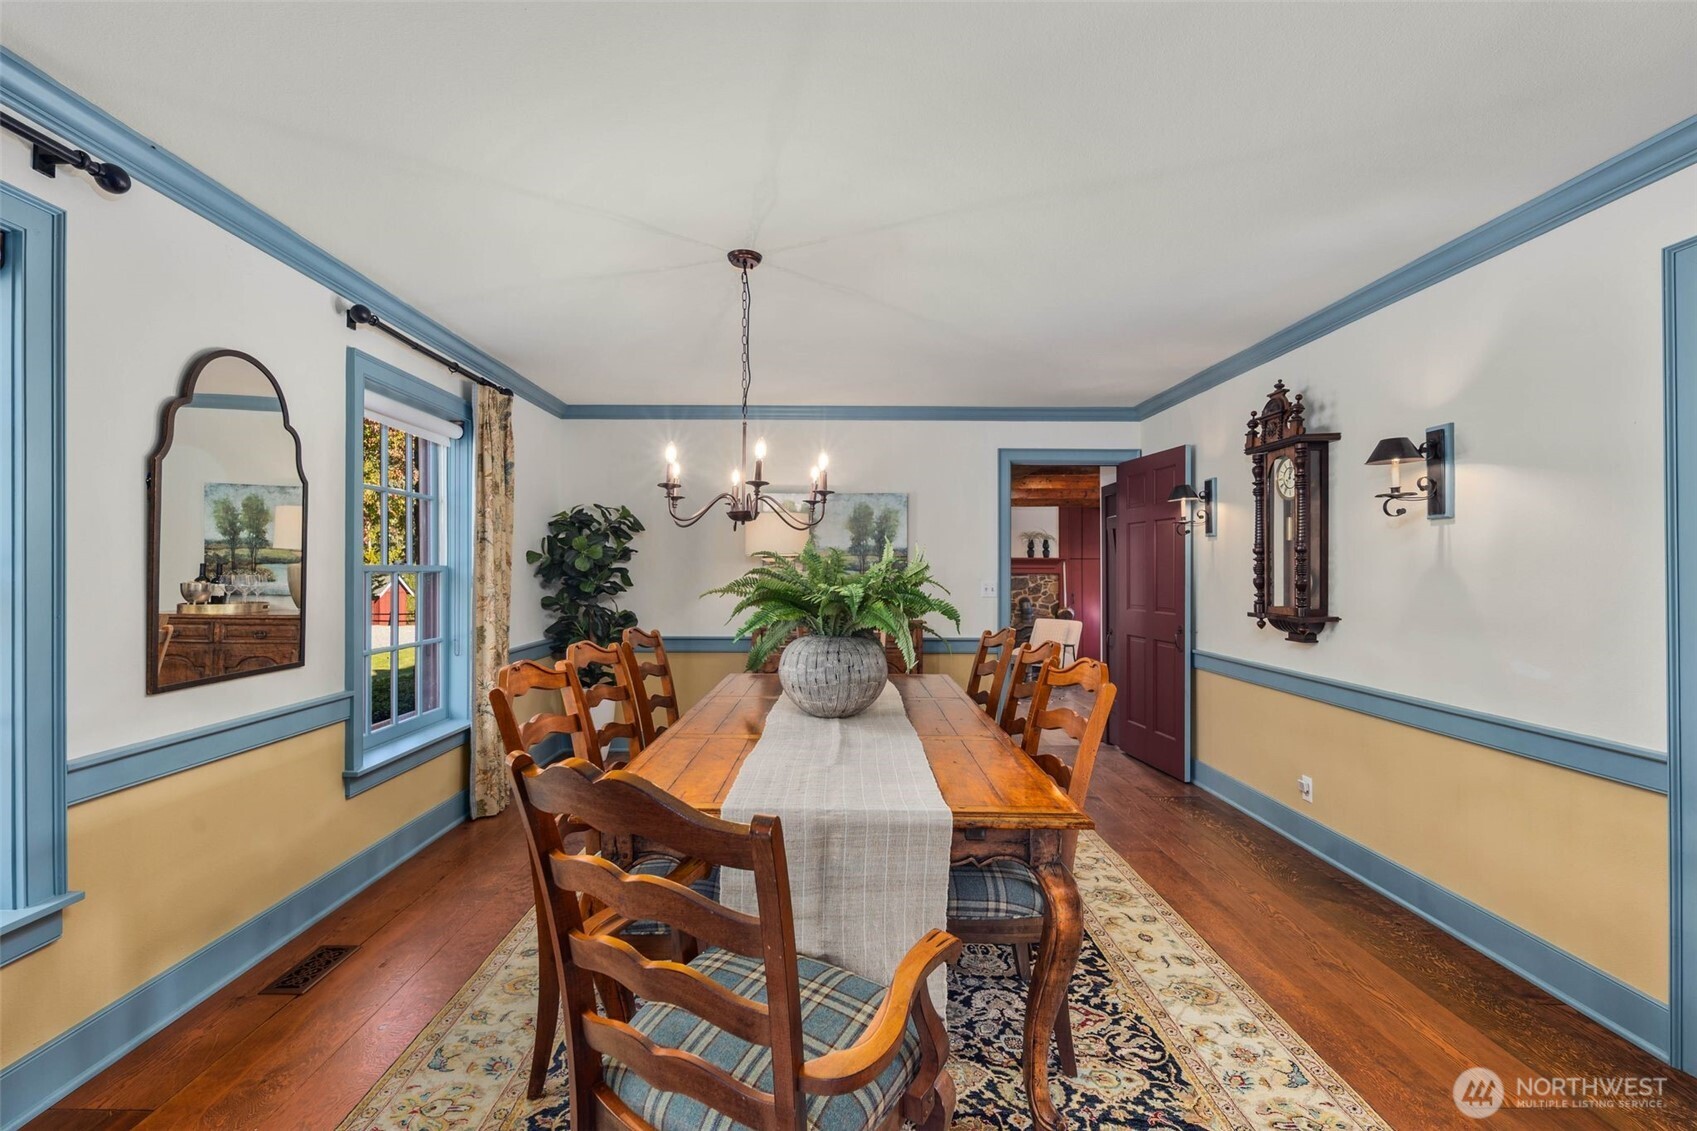
| Other Interior Features | Bath Off Primary, Dbl Pane/Storm Window, Dining Room, Fireplace, Fireplace (Primary Bedroom), Jetted Tub, Pantry, Skylight(s), Solarium/Atrium, Sprinkler System, Walk-In Closet(s), Wine/Beverage Refrigerator, Wired for Generator |
| Water Source | Private |
|---|---|
| ROOF | Composition |
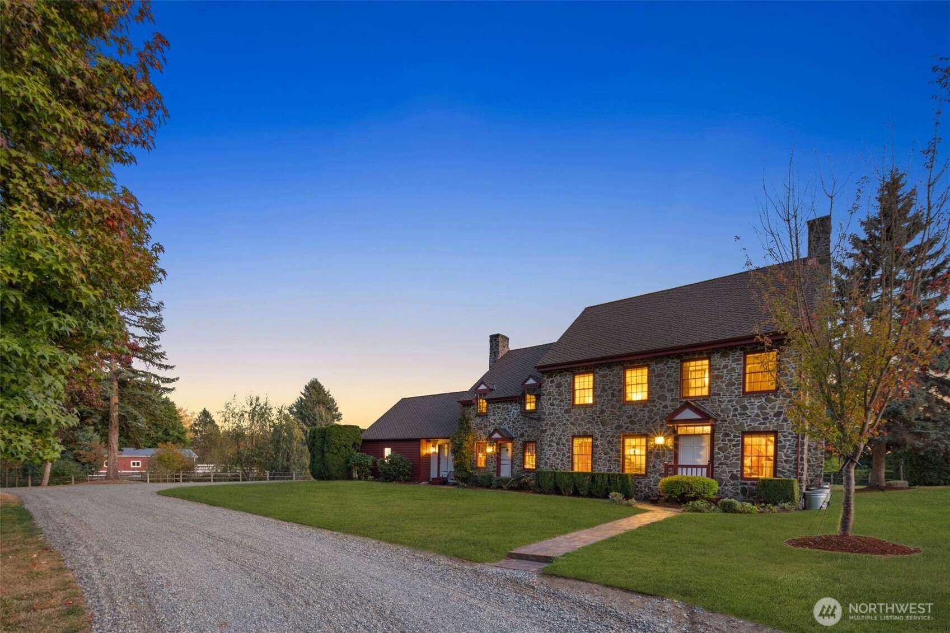
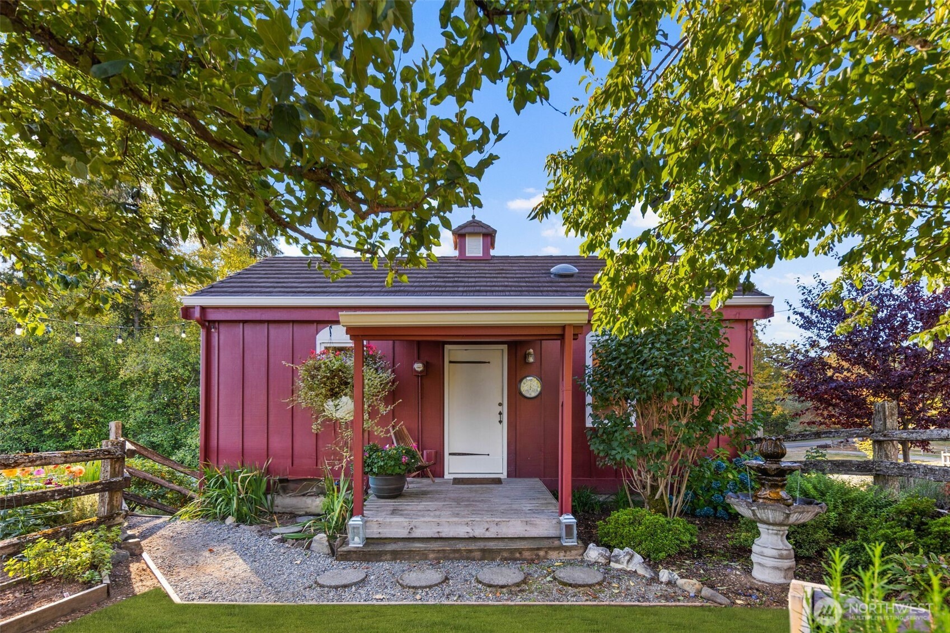
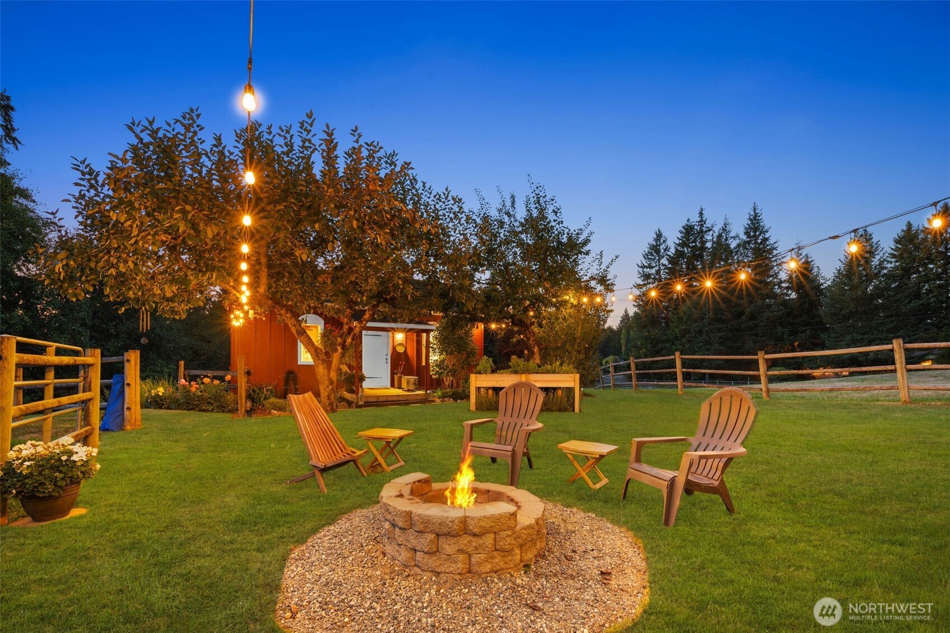
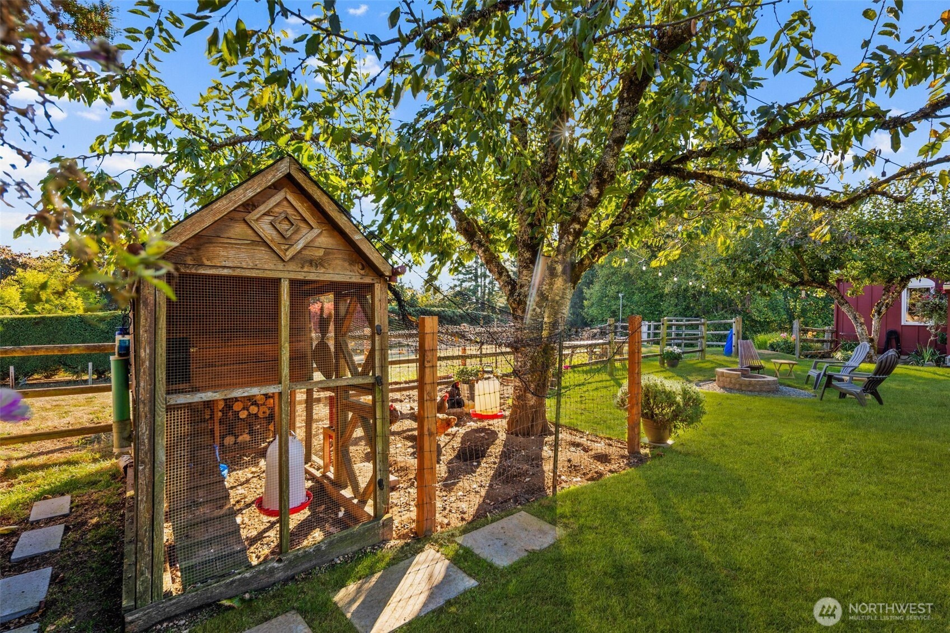
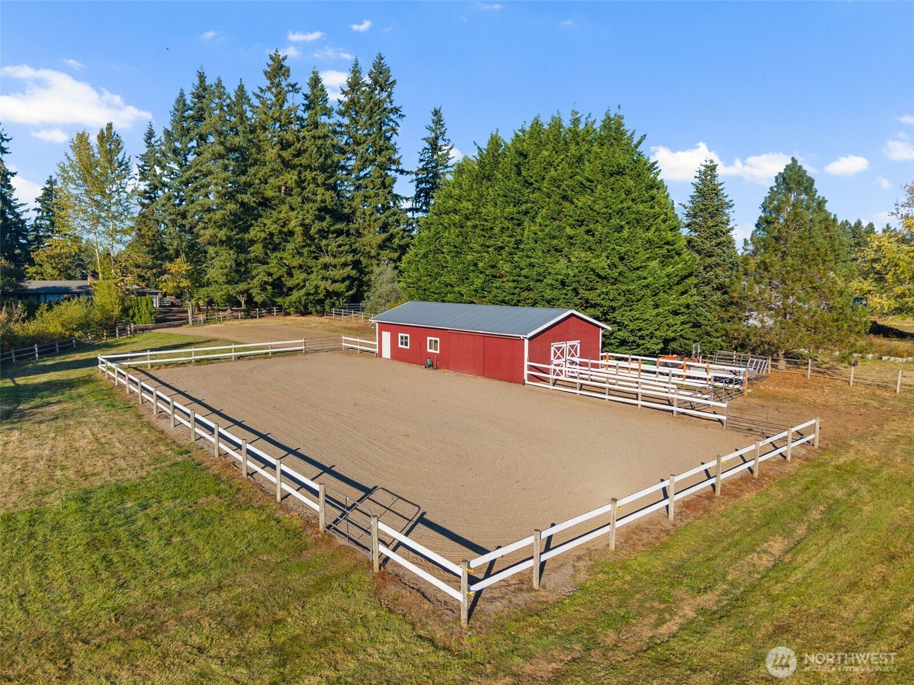
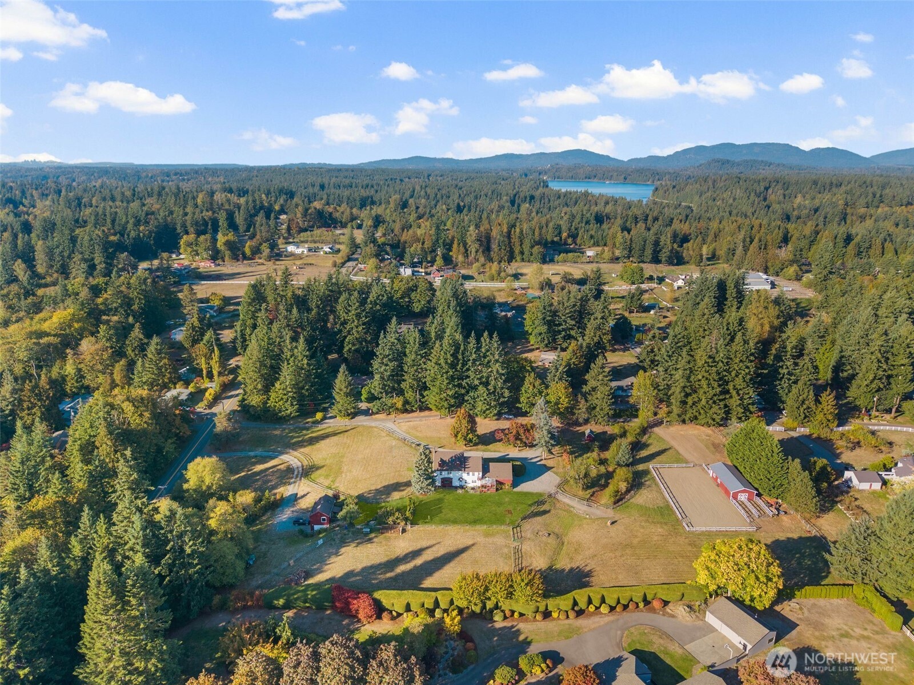
| Lot Features | Adjacent to Public Land, Corner Lot, Paved |
| Parking | Driveway, Attached Garage, RV Parking |
| Heat type | Forced Air, Heat Pump |
| Air Conditioning | Forced Air, Heat Pump |
| Sewer | Septic Tank |
| Substructure | Poured Concrete |
| Security Features | Fully Fenced |
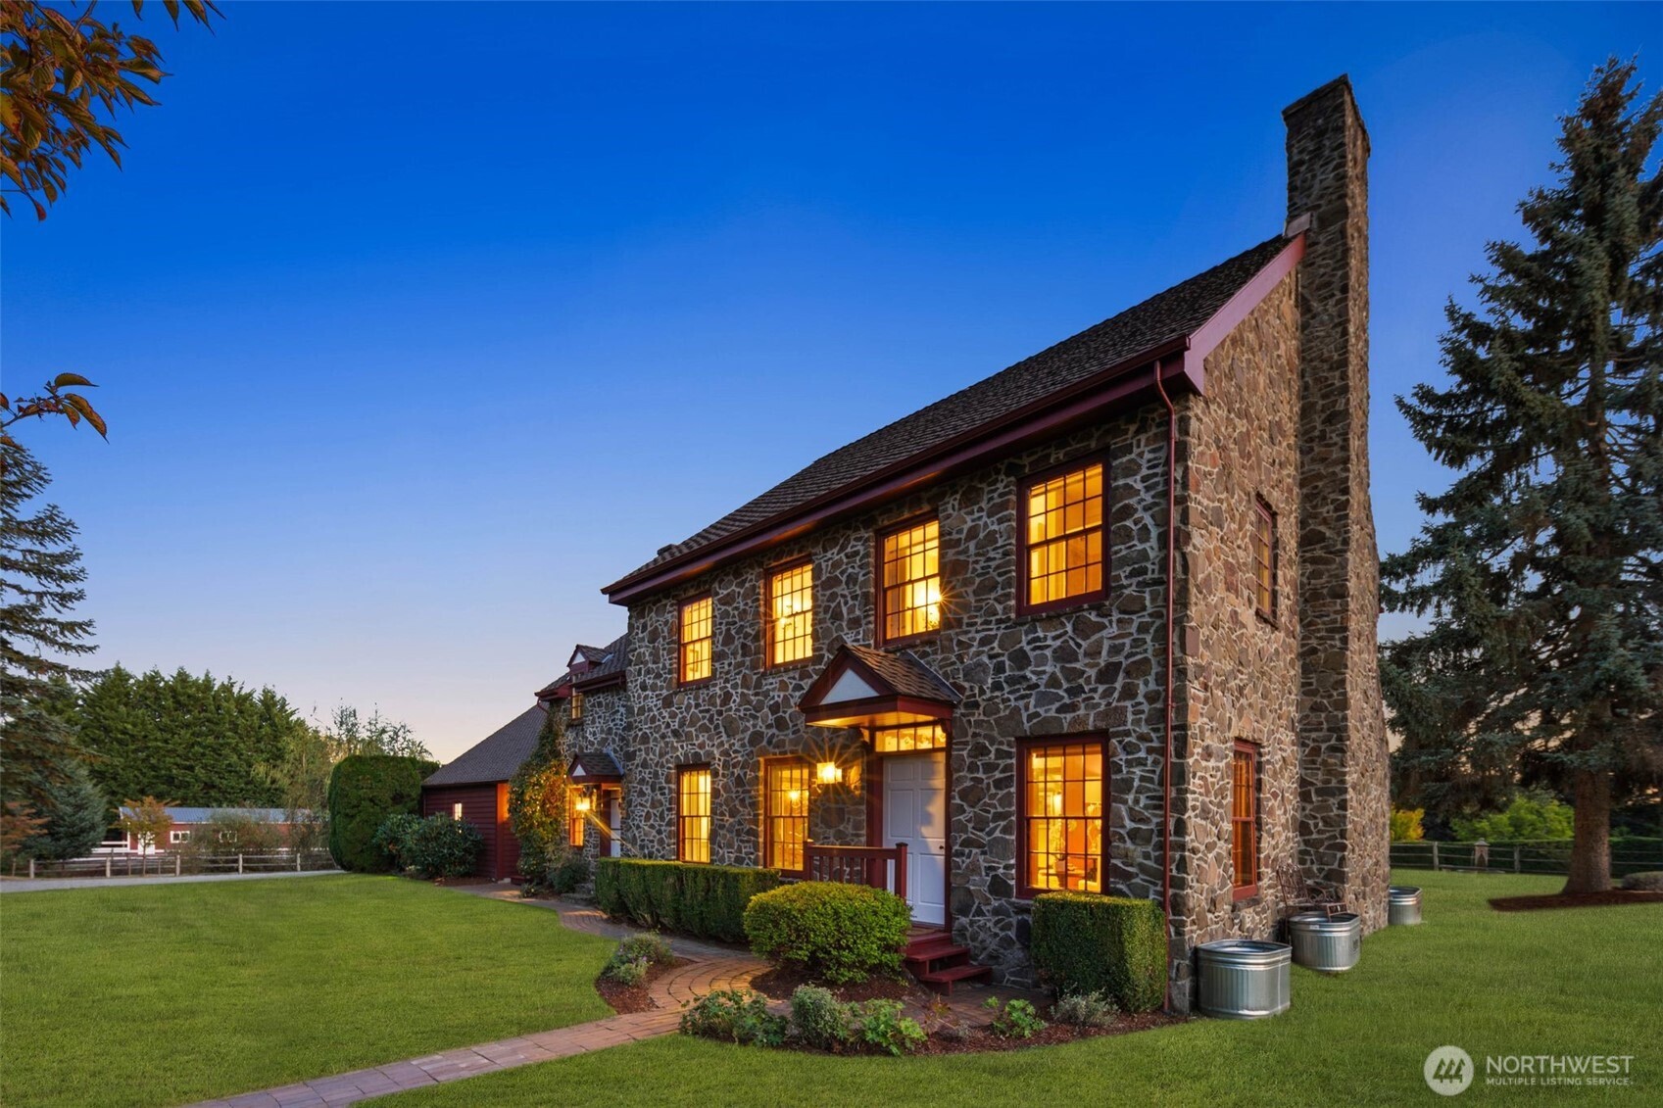
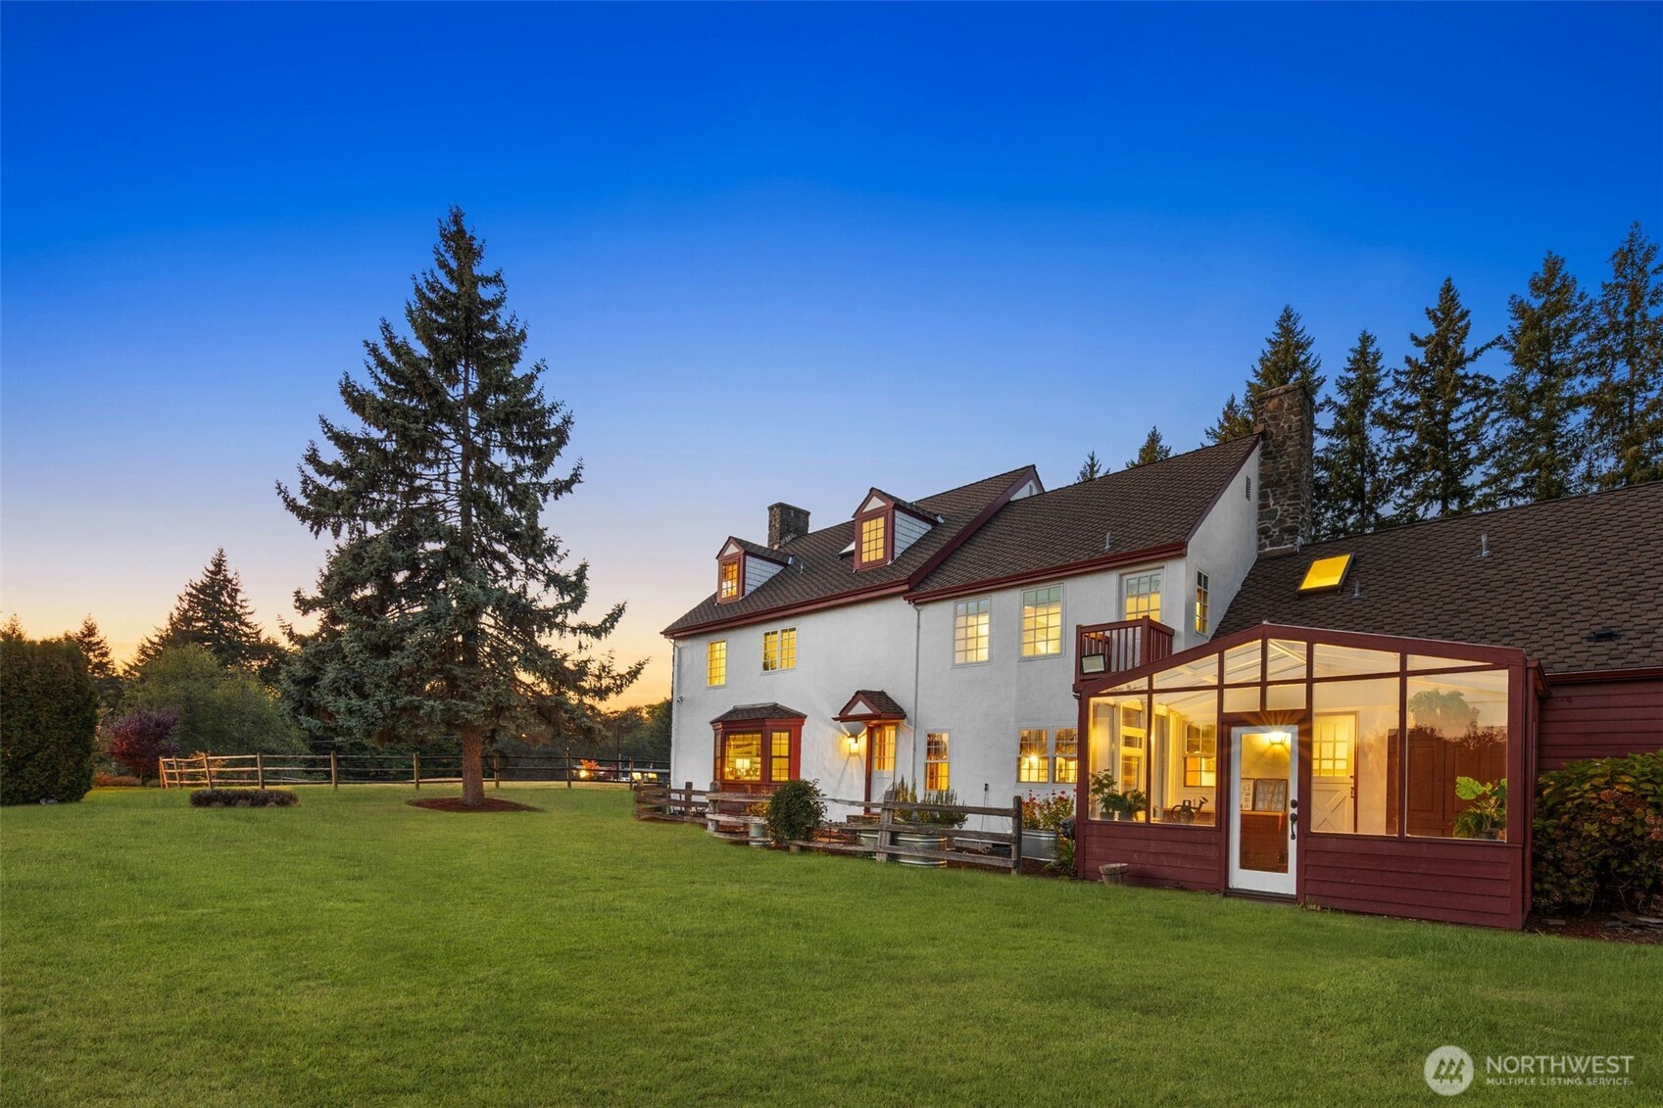
| Other Exterior Features | Stone, Wood, Wood Products |
| Status | Sold |
|---|---|
| Date Sold | October 30, 2025 |
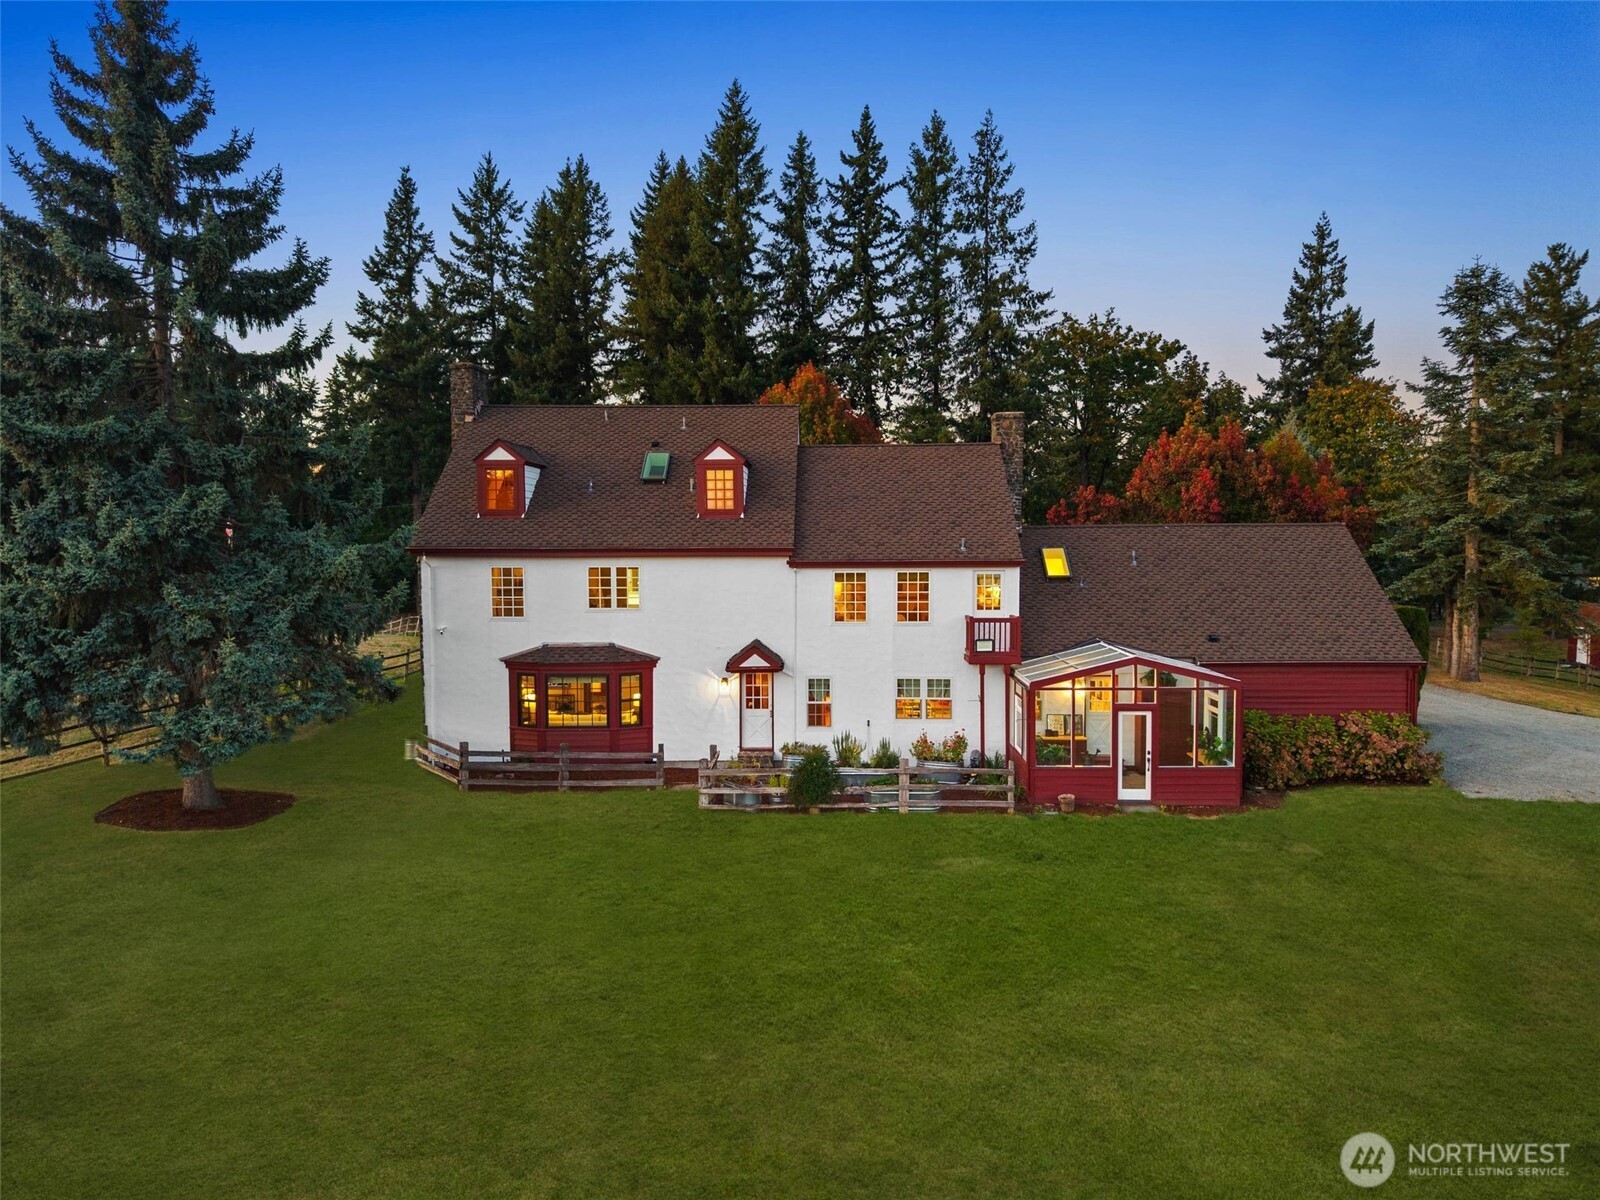
| LIVING SPACE | 3,600 Sq.Ft. |
| TOTAL AREA | 3,600 Sq.Ft. |
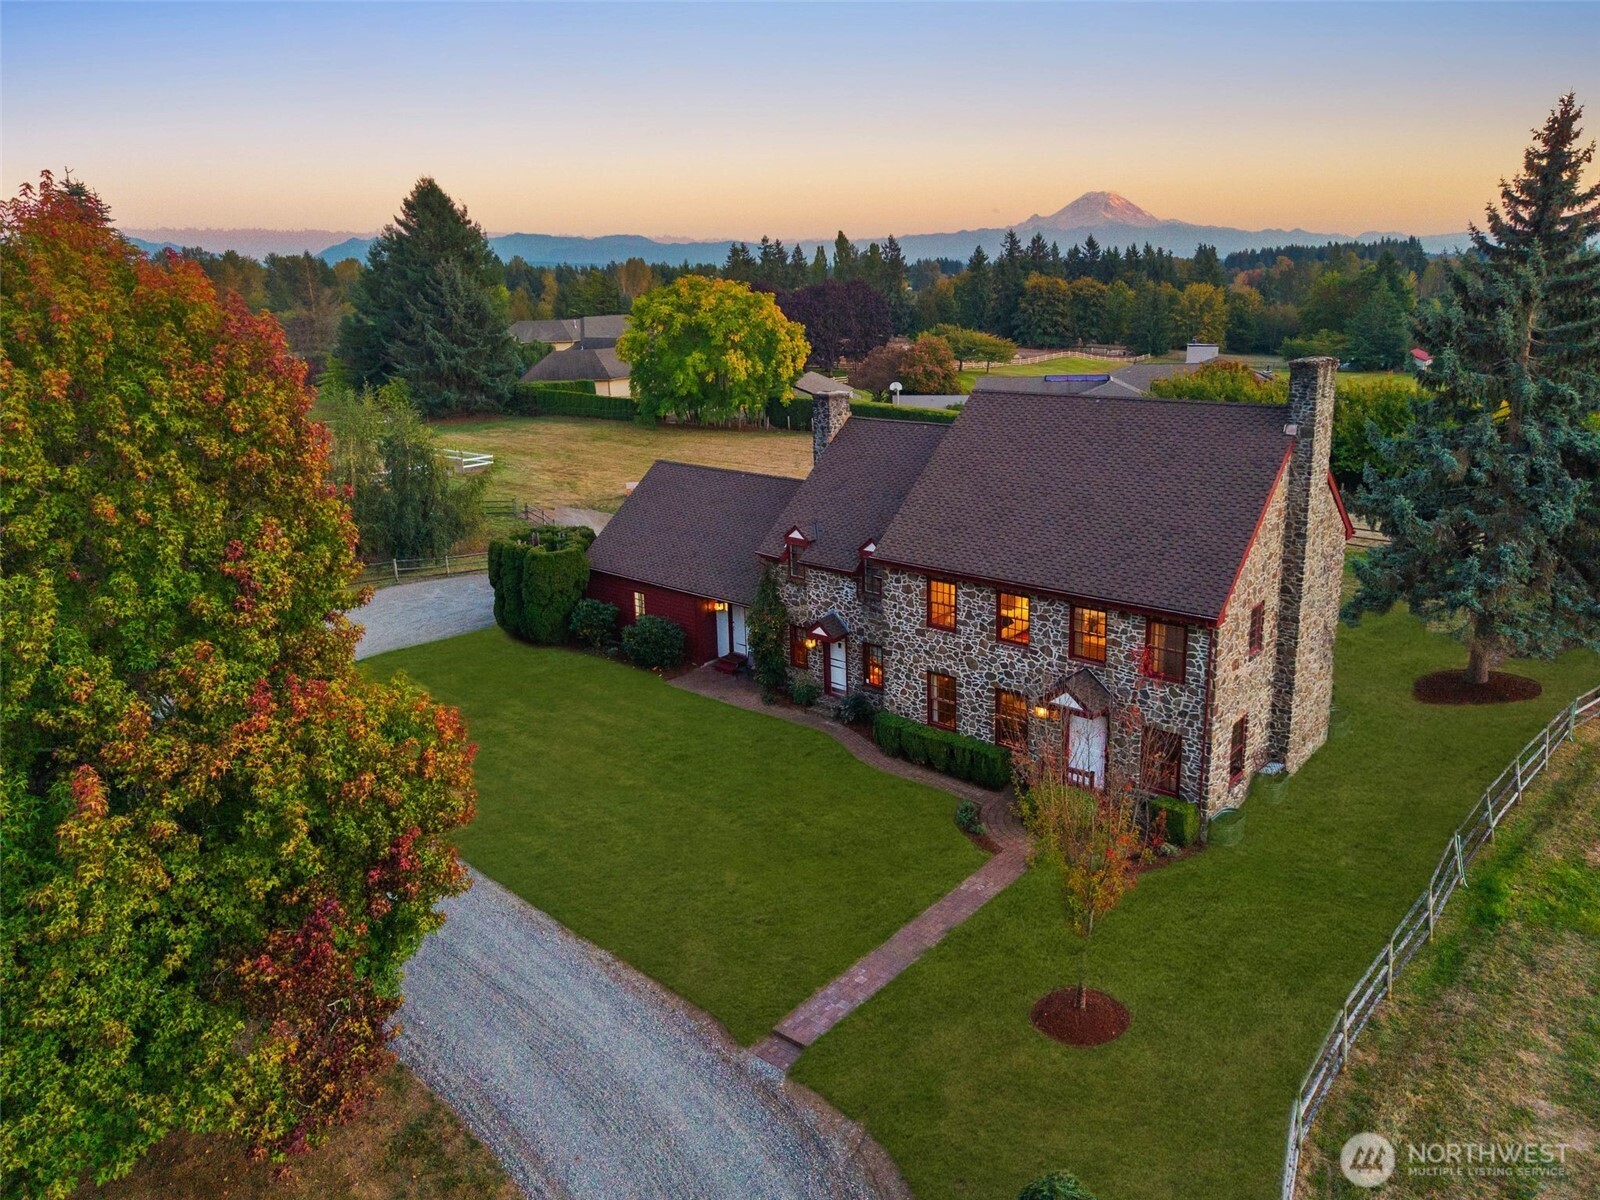
| LOT SIZE | 4.75 Acres |
| MLS® ID | 2442504 |
| Type | Residential |
| Year Built | 1981 |
| View Description | Mountains |
| School District | Kent |
| SALES PRICE | $1,900,000 |
|---|---|
| REAL ESTATE TAXES | $15,337/yr |
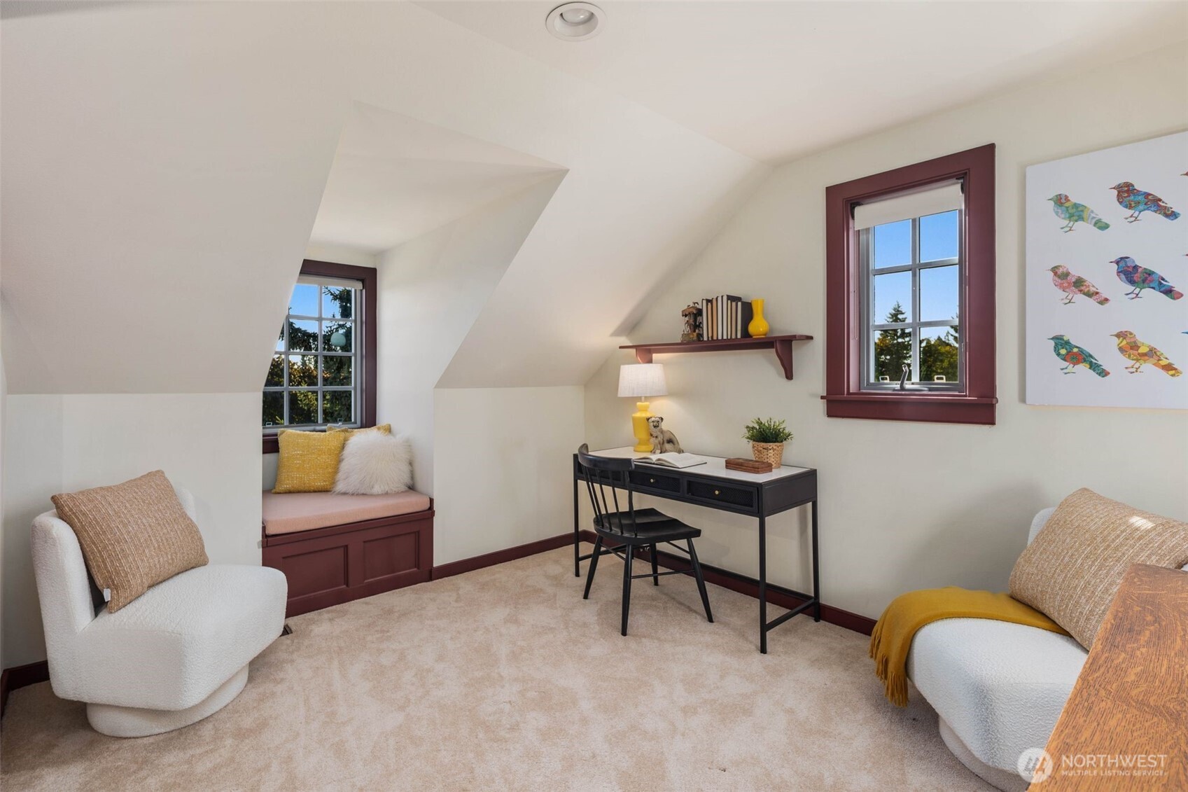
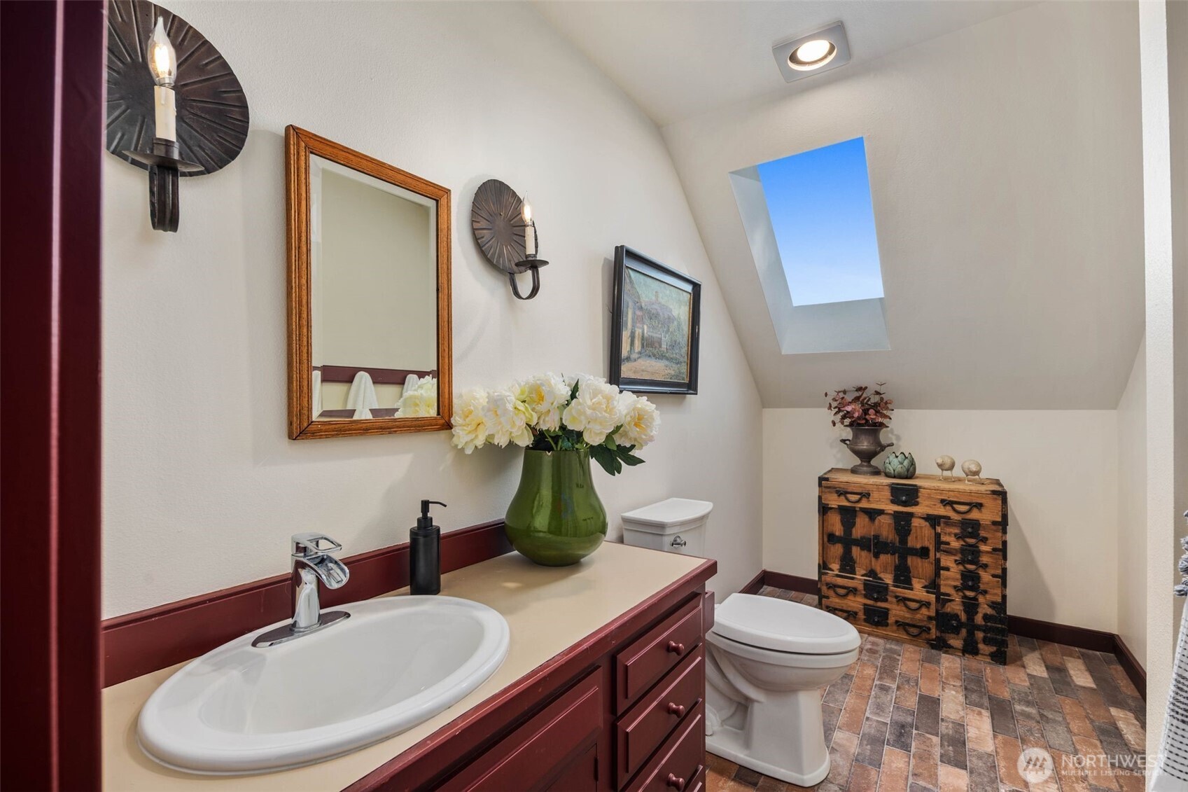
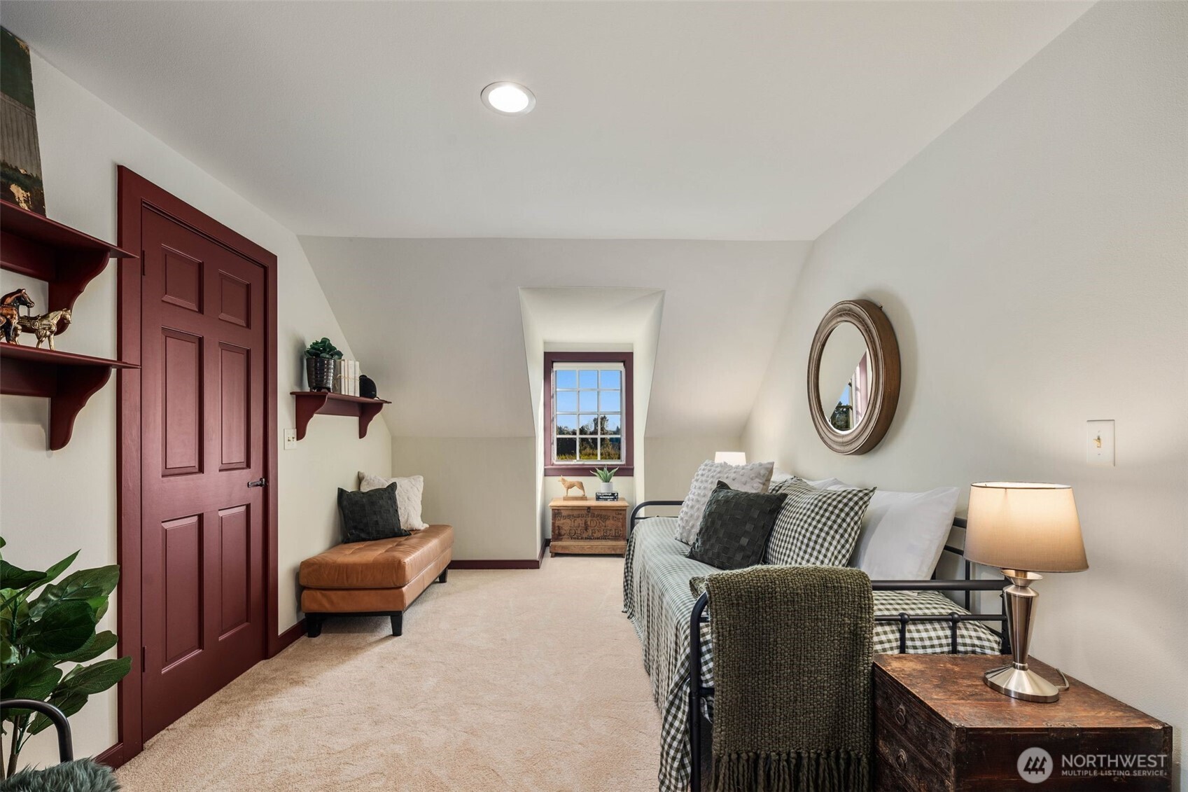
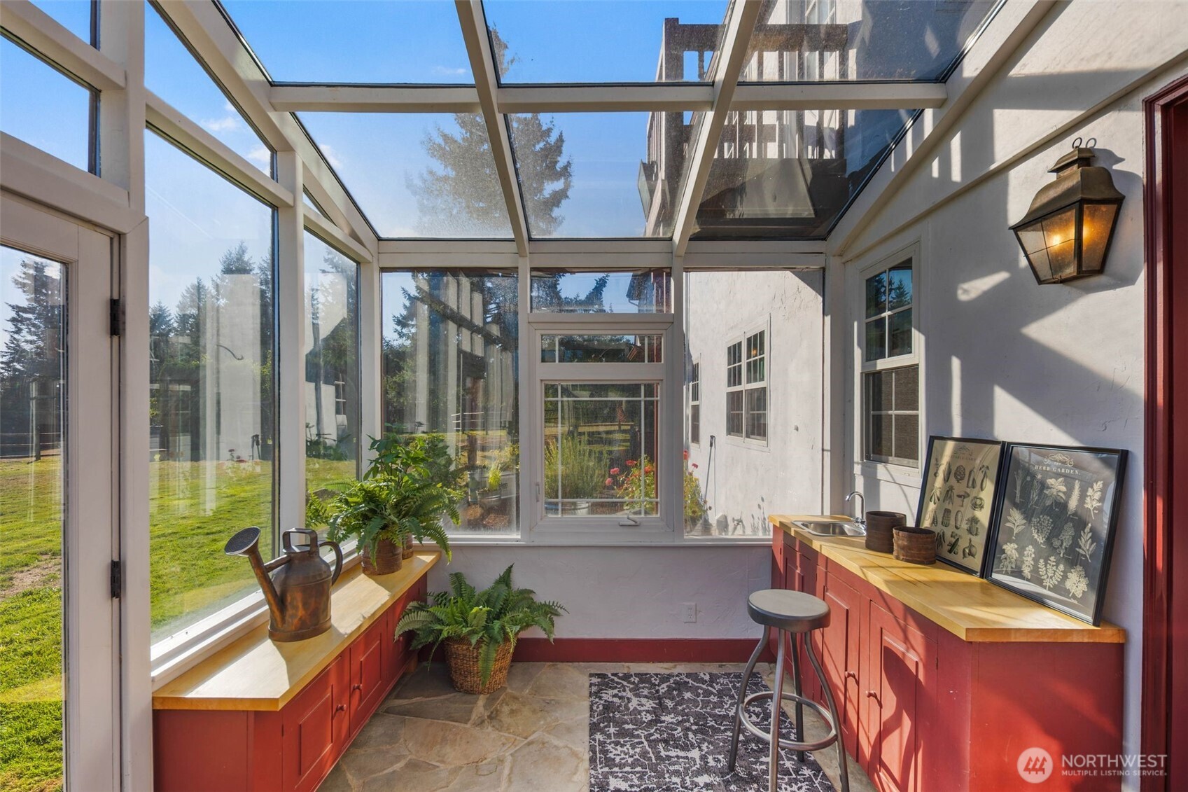
Ready to buy, sell, or invest in the Pacific Northwest? Our boutique team is here to provide the expertise and service your goals deserve.
CONTACT US